Highly desirable North Clairemont home offering 3 bedrooms and 2 bathrooms, plus an additional optional room. The optional room has an attached bathroom featuring dual sinks and a walk-in shower. The optional room has potential to be used as a primary, office, den, or flex space. The open-concept layout creates a bright, inviting living space, while the private backyard and covered patio are ideal for entertaining and outdoor enjoyment. Improvements include windows and doors, blinds, flooring, tiled bathroom, a newer gas range and plumbing. Blue Sierra stone frontage, boxed eaves, and low-water landscaping create a distinctive exterior. Situated on a quiet street in a Sought-after location, this home is minutes from the beach, shopping, restaurants, schools, freeways, and canyon hiking. Prime North Clairemont location.
For sale
Listed by: eXp Realty of Southern CA • Amy Parks • Contact: 760-583-7989
$999,999
5174 Acuna St, San Diego, CA 92117
3beds
1,468sqft
Single Family Residence
Built in 1961
6,098 Square Feet Lot
$990,200 Zestimate®
$681/sqft
$-- HOA
What's special
- 23 days
- 2,600
- 118
Zillow last checked:
Listing updated:
Listed by:
Amy Parks DRE #01327013 760-583-7989,
eXp Realty of Southern CA
Source: CRMLS,MLS#: NDP2607517 Originating MLS: California Regional MLS (North San Diego County & Pacific Southwest AORs)
Originating MLS: California Regional MLS (North San Diego County & Pacific Southwest AORs)Facts & features
Interior
Bedrooms & bathrooms
- Bedrooms: 3
- Bathrooms: 2
- Full bathrooms: 2
Rooms
- Room types: Bonus Room, Bedroom, Converted Bedroom, Kitchen, Primary Bedroom
Primary bedroom
- Features: Main Level Primary
Bedroom
- Features: All Bedrooms Down
Bedroom
- Features: Bedroom on Main Level
Bathroom
- Features: Bathtub, Separate Shower, Tub Shower, Walk-In Shower
Heating
- Wall Furnace
Cooling
- None
Appliances
- Included: Disposal, Gas Range, Gas Water Heater, Microwave
- Laundry: In Kitchen
Features
- Breakfast Bar, Breakfast Area, Ceiling Fan(s), High Ceilings, All Bedrooms Down, Bedroom on Main Level, Main Level Primary
- Flooring: Laminate
- Doors: Sliding Doors
- Windows: Blinds, Double Pane Windows
- Has fireplace: No
- Fireplace features: None
- Common walls with other units/homes: No Common Walls
Interior area
- Total interior livable area: 1,468 sqft
Video & virtual tour
Property
Features
- Levels: One
- Stories: 1
- Entry location: 1
- Patio & porch: Concrete, Covered
- Exterior features: Awning(s), Rain Gutters
- Pool features: None
- Spa features: None
- Fencing: Wood
- Has view: Yes
- View description: Neighborhood
Lot
- Size: 6,098 Square Feet
- Features: 0-1 Unit/Acre
Details
- Additional structures: Shed(s)
- Parcel number: 3615921100
- Zoning: R-1:SINGLE FAM-RES
- Special conditions: Standard
Construction
Type & style
- Home type: SingleFamily
- Property subtype: Single Family Residence
Materials
- Drywall, Stone, Stucco
- Roof: Composition
Condition
- Additions/Alterations
- New construction: No
- Year built: 1961
Community & HOA
Community
- Features: Sidewalks
- Subdivision: Clairemont
Location
- Region: San Diego
Financial & listing details
- Price per square foot: $681/sqft
- Tax assessed value: $719,504
- Date on market: 8/10/2026
- Cumulative days on market: 23 days
- Listing terms: Cash,Conventional,FHA,VA Loan
- Road surface type: Paved
Estimated market value
$990,200
$941,000 - $1.04M
$4,596/mo
Price history
| Date | Event | Price |
|---|---|---|
| 8/10/2026 | Listed for sale | $999,999+51.7%$681/sqft |
Source:  CRMLS #NDP2607517 Report a problem CRMLS #NDP2607517 Report a problem | ||
| 6/23/2020 | Listing removed | $659,000$449/sqft |
Source: Compass #200021923 Report a problem | ||
| 6/23/2020 | Listed for sale | $659,000+2.2%$449/sqft |
Source: Compass #200021923 Report a problem | ||
| 6/22/2020 | Sold | $645,000-2.1%$439/sqft |
Source:  SDMLS #200021923 Report a problem SDMLS #200021923 Report a problem | ||
| 6/4/2020 | Pending sale | $659,000$449/sqft |
Source: Compass #200021923 Report a problem | ||
| 5/25/2020 | Price change | $659,000-5.7%$449/sqft |
Source: Compass #200021923 Report a problem | ||
| 5/15/2020 | Price change | $699,000-6.7%$476/sqft |
Source: Compass #200021923 Report a problem | ||
| 3/18/2020 | Listed for sale | $749,000$510/sqft |
Source: Compass #200013435 Report a problem | ||
Public tax history
| Year | Property taxes | Tax assessment |
|---|---|---|
| 2026 | -- | $719,504 +2% |
| 2025 | $9,386 +10.1% | $705,397 +2% |
| 2024 | $8,528 +2.3% | $691,567 +2% |
| 2023 | $8,340 +2.7% | $678,008 +2% |
| 2022 | $8,118 +0.7% | $664,715 +2% |
| 2021 | $8,063 +186.7% | $651,682 +179.7% |
| 2020 | $2,812 +3.1% | $233,001 +2% |
| 2019 | $2,728 +5.7% | $228,434 +2% |
| 2018 | $2,581 +2.5% | $223,956 +2% |
| 2017 | $2,518 +1.7% | $219,566 +2% |
| 2016 | $2,475 +1.5% | $215,262 +1.5% |
| 2015 | $2,438 +1.6% | $212,030 +2% |
| 2014 | $2,399 | $207,877 +0.5% |
| 2013 | -- | $206,938 +2% |
| 2012 | -- | $202,881 +2% |
| 2011 | -- | $198,904 +0.8% |
| 2010 | -- | $197,418 -0.2% |
| 2009 | -- | $197,888 +2% |
| 2008 | -- | $194,009 +2% |
| 2007 | -- | $190,206 +2% |
| 2006 | -- | $186,477 +2% |
| 2005 | -- | $182,822 +2% |
| 2004 | -- | $179,239 +1.9% |
| 2003 | -- | $175,955 +2% |
| 2002 | -- | $172,505 +2% |
| 2001 | -- | $169,123 |
Find assessor info on the county website
Monthly payment
Est. payment
Payment breakdown
Explore the cost of this home by adjusting the details. Changes won't be saved.Climate risks
Neighborhood: Clairemont Mesa East
Nearby schools
Schools provided by the listing agent
- Elementary: Sequoia
- Middle: Innovation
- High: Madison
Source: CRMLS. This data may not be complete. We recommend contacting the local school district to confirm school assignments for this home.
Similar homes
- $1,099,9003 bd2 ba1.3k sqft4581 Chinook Ct, San Diego, CA 92117For Sale
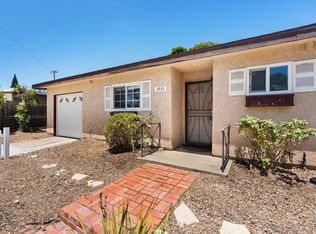 MLS ID #260016763, Steven J Rotsart Jr, Coldwell Banker Realty. SDMLS
 - $1,085,0004 bd2 ba1.3k sqft3620 Cowley Way, San Diego, CA 92117For Sale
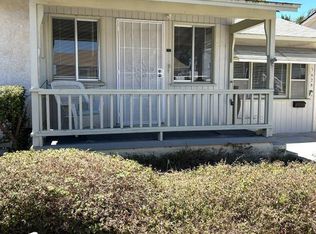 MLS ID #NDP2606176, Gloria Doinoff, Coldwell Banker Realty. CRMLS
 - $1,150,0004 bd3 ba1.9k sqft3727 Budd St, San Diego, CA 92111For Sale
 MLS ID #PTP2606545, Camille Bruno, Compass. CRMLS
 - $939,0003 bd2 ba1.2k sqft2638 Murray Ridge Rd, San Diego, CA 92123For Sale
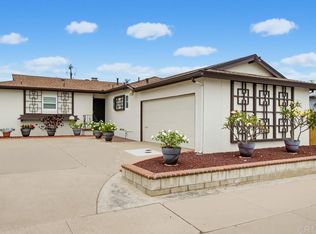 MLS ID #PTP2605557, Brian Danielson, Coldwell Banker West. CRMLS
Local buyer's agents are ready to help
