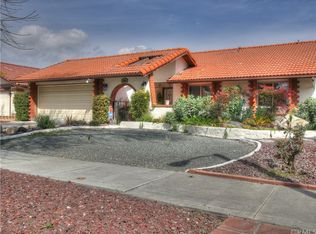
Welcome to this beautifully remodeled 3-bedroom, 2-bath home in the highly desirable Seven Hills 55+ Golf Course Community. Offering approximately 2,110 sq. ft., this spacious residence combines stylish updates, comfortable living, and an exceptional active-adult lifestyle.
Step inside to a bright, open floor plan featuring NEW laminate flooring and NEW quartz countertops throughout the home. Vaulted ceilings create an open, airy feel, while the impressive two-sided brick fireplace adds warmth and character to the main living areas. The generous primary suite offers a relaxing retreat with a spacious walk-in closet that provides the flexibility for additional storage, a craft room, or home office. The primary bath features a jetted soaking tub and separate walk-in shower, while the second bath also includes a convenient walk-in shower. Two additional bedrooms offer plenty of space for guests, hobbies, or an office.
Additional highlights include a separate laundry area, ample storage, and thoughtful updates throughout. Enjoy the beautifully landscaped front and rear yards with automatic sprinklers and a screened-in back patio, perfect for morning coffee, outdoor dining, entertaining, or simply relaxing.
The value continues with low HOA dues, low property taxes, and NO Mello-Roos. Seven Hills offers an outstanding 55+ lifestyle with golf, clubhouse amenities, and a variety of social and recreational activities. Conveniently located near shopping, dining, medical facilities, and everyday conveniences.
Remodeled, spacious, move-in ready, and located in one of Hemet’s most sought-after 55+ communities—this is an opportunity you won’t want to miss!
For sale
Listed by: CENTURY 21 Affiliated • Sabrina Chapman • Contact: 9512653230
$424,500
1329 Hickory Dr, Hemet, CA 92545
3beds
1,805sqft
Single Family Residence
Built in 1979
7,405 Square Feet Lot
$425,200 Zestimate®
$235/sqft
$4/mo HOA
What's special
- 40 days
- 157
- 8
Zillow last checked:
Listing updated:
Listed by:
Sabrina Chapman DRE #02091234 9512653230,
CENTURY 21 Affiliated
Source: CRMLS,MLS#: SW26201037 Originating MLS: California Regional MLS
Originating MLS: California Regional MLSFacts & features
Interior
Bedrooms & bathrooms
- Bedrooms: 3
- Bathrooms: 2
- Full bathrooms: 2
- Main level bathrooms: 2
- Main level bedrooms: 3
Rooms
- Room types: Bonus Room, Bedroom, Entry/Foyer, Family Room, Kitchen, Laundry, Living Room, Primary Bathroom, Primary Bedroom, Dining Room
Primary bedroom
- Features: Primary Suite
Bedroom
- Features: All Bedrooms Down
Bathroom
- Features: Jetted Tub, Separate Shower
Kitchen
- Features: Quartz Counters, Utility Sink
Heating
- Central
Cooling
- Central Air
Appliances
- Included: Dishwasher, Electric Range, Gas Range, Microwave, Water Heater
- Laundry: In Garage
Features
- Breakfast Bar, Dry Bar, Separate/Formal Dining Room, Quartz Counters, Wired for Data, Bar, All Bedrooms Down, Primary Suite
- Flooring: Laminate, Tile
- Windows: Blinds
- Has fireplace: Yes
- Fireplace features: Family Room, Living Room, Multi-Sided
- Common walls with other units/homes: No Common Walls
Interior area
- Total interior livable area: 1,805 sqft
Property
Parking
- Total spaces: 2
- Parking features: Garage
- Attached garage spaces: 2
Accessibility
- Accessibility features: None
Features
- Levels: One
- Stories: 1
- Entry location: Garage or Front Door
- Patio & porch: Enclosed, Porch, Screened
- Pool features: Association
- Has spa: Yes
- Spa features: Association
- Has view: Yes
- View description: Mountain(s), Neighborhood
Lot
- Size: 7,405 Square Feet
- Features: 0-1 Unit/Acre, Desert Back, Desert Front
Details
- Parcel number: 464131015
- Special conditions: Trust
Construction
Type & style
- Home type: SingleFamily
- Architectural style: Modern
- Property subtype: Single Family Residence
Materials
- Foundation: Slab
- Roof: Tile
Condition
- Updated/Remodeled
- New construction: No
- Year built: 1979
Utilities & green energy
- Sewer: Public Sewer
- Water: Public
- Utilities for property: Cable Connected, Electricity Connected, Natural Gas Connected, Phone Connected, Sewer Connected
Community & HOA
Community
- Features: Biking, Dog Park, Golf, Gutter(s), Storm Drain(s), Street Lights, Sidewalks
- Security: Prewired, Carbon Monoxide Detector(s), Smoke Detector(s)
- Senior community: Yes
HOA
- Has HOA: Yes
- Amenities included: Billiard Room, Call for Rules, Clubhouse, Fire Pit, Golf Course, Management, Other Courts, Pickleball, Pool, Spa/Hot Tub
- HOA fee: $4 monthly
- HOA name: Seven Hills
- HOA phone: 951-345-2224
Location
- Region: Hemet
Financial & listing details
- Price per square foot: $235/sqft
- Tax assessed value: $380,000
- Date on market: 9/15/2026
- Cumulative days on market: 40 days
- Listing terms: Cash,Conventional,FHA,Submit,VA Loan
- Road surface type: Paved
Estimated market value
$425,200
$404,000 - $446,000
$2,202/mo
Price history
| Date | Event | Price |
|---|---|---|
| 9/15/2026 | Listed for sale | $424,500$235/sqft |
Source:  CRMLS #SW26201037 Report a problem CRMLS #SW26201037 Report a problem | ||
Public tax history
| Year | Property taxes | Tax assessment |
|---|---|---|
| 2026 | -- | $380,000 +43.5% |
| 2025 | $3,106 +2% | $264,824 +2% |
| 2024 | $3,046 +1.2% | $259,632 +2% |
| 2023 | $3,010 +2% | $254,542 +2% |
| 2022 | $2,952 +1.7% | $249,552 +2% |
| 2021 | $2,904 +1% | $244,659 +1% |
| 2020 | $2,876 +2.2% | $242,151 +2% |
| 2019 | $2,815 +3.1% | $237,404 +2% |
| 2018 | $2,731 +1.2% | $232,750 +2% |
| 2017 | $2,699 | $228,187 +2% |
| 2016 | $2,699 +1.1% | $223,714 +1.5% |
| 2015 | $2,670 +4.5% | $220,355 +2% |
| 2014 | $2,555 | $216,041 +0.5% |
| 2013 | -- | $215,067 +2% |
| 2012 | -- | $210,851 +2% |
| 2011 | -- | $206,718 +15.2% |
| 2010 | -- | $179,369 -0.2% |
| 2009 | -- | $179,797 +2% |
| 2008 | -- | $176,272 +2% |
| 2007 | -- | $172,816 +2% |
| 2006 | -- | $169,428 +2% |
| 2005 | -- | $166,107 +3.9% |
| 2003 | -- | $159,869 +10.3% |
| 2002 | -- | $145,000 +13.3% |
| 2001 | $1,425 | $128,000 |
Find assessor info on the county website
Monthly payment
Est. payment
Payment breakdown
Explore the cost of this home by adjusting the details. Changes won't be saved.Climate risks
Neighborhood: 92545

Similar homes
- $369,9003 bd2 ba1.6k sqft1348 Pepper Tree Dr, Hemet, CA 92545For Sale
 MLS ID #SW26119916, Shirl Petton, Liberty Real Estate. CRMLS
 - $384,9003 bd2 ba1.6k sqft1825 Flame Tree Way, Hemet, CA 92545For Sale
 MLS ID #SW26148917, Maricarmen Pulido Ruiz, The Real Estate Firm. CRMLS
 - $350,0003 bd2 ba1.3k sqft2115 Flame Tree Way, Hemet, CA 92545For Sale
 MLS ID #SW26176539, Loni Vogler, Vogler Realty. CRMLS
 - $362,0003 bd2 ba1.3k sqft1126 Mayten Tree Ct, Hemet, CA 92545For Sale
 MLS ID #SW26127009, Lisa Byrd, Broker Town, Inc.. CRMLS
