Located in the popular Rosedale plan this 3-bedroom brick 2 story home offers a living room, formal dining room, 1st floor family room with a corner fireplace (as-is), kitchen with exit to back yard, 3 bedrooms and a bathroom with bathtub / shower combination, finished game room with a toilet closet. Laundry area with washer, dryer, & 2nd refrigerator. A one-car garage & driveway provide off-street parking. Brand new garage door opener. Furnace installed in 2024. The level yard provides a space for outdoor activities and has a large storage shed for your outdoor equipment. Walking distance to Rosedale Beach Club, and easy driving distance to Verona, and Oakmont. Bring your DYI and decorating skills to make this house your home.
For sale
$149,900
1329 Stanley Dr, Verona, PA 15147
3beds
--sqft
:
Get pre-qualified$1,063/mo
Single Family Residence
Built in 1949
3,422 Square Feet Lot
$150,500 Zestimate®
$--/sqft
$-- HOA
What's special
Formal dining room
- 8 days |
- 566 |
- 27 |
Zillow last checked:
Listing updated:
Listed by:
Nancy Hammill 724-327-5600,
BERKSHIRE HATHAWAY THE PREFERRED REALTY 724-327-5600
Source: WPMLS,MLS#: 1765093 Originating MLS: West Penn Multi-List
Originating MLS: West Penn Multi-ListFacts & features
Interior
Bedrooms & bathrooms
- Bedrooms: 3
- Bathrooms: 1
- Full bathrooms: 1
Primary bedroom
- Level: Upper
- Dimensions: 12x10
Bedroom 2
- Level: Upper
- Dimensions: 12x9
Bedroom 3
- Level: Upper
- Dimensions: 9x8
Dining room
- Level: Main
- Dimensions: 11x11
Family room
- Level: Main
- Dimensions: 17x9
Game room
- Level: Basement
- Dimensions: 21x20
Kitchen
- Level: Main
- Dimensions: 11x8
Living room
- Level: Main
- Dimensions: 21x11
Heating
- Forced Air, Gas
Cooling
- Central Air
Appliances
- Included: Some Gas Appliances, Dryer, Refrigerator, Stove, Washer
Features
- Flooring: Vinyl, Carpet
- Basement: Interior Entry,Rec/Family Area
- Number of fireplaces: 1
Video & virtual tour
Property
Parking
- Total spaces: 1
- Parking features: Garage Door Opener
- Has garage: Yes
Features
- Levels: Two
- Stories: 2
- Pool features: None
Lot
- Size: 3,422 Square Feet
- Dimensions: 59'113' x 58'113' M/L
Details
- Parcel number: 0367A00055000000
Construction
Type & style
- Home type: SingleFamily
- Architectural style: Two Story
- Property subtype: Single Family Residence
Materials
- Brick
Condition
- Resale
- Year built: 1949
Utilities & green energy
- Sewer: Public Sewer
- Water: Public
Community & HOA
Community
- Features: Public Transportation
- Subdivision: Rosedale
Location
- Region: Verona
Financial & listing details
- Tax assessed value: $83,900
- Annual tax amount: $3,857
- Date on market: 7/15/2026
Estimated market value
$150,500
$143,000 - $158,000
$1,471/mo
Price history
| Date | Event | Price |
|---|---|---|
| 7/15/2026 | Listed for sale | $149,900 |
Source:  WPMLS #1765093 Report a problem WPMLS #1765093 Report a problem | ||
Public tax history
| Year | Property taxes | Tax assessment |
|---|---|---|
| 2025 | $2,955 +7.4% | $65,900 |
| 2024 | $2,753 +783.1% | $65,900 |
| 2023 | $312 | $65,900 |
| 2022 | $312 | $65,900 |
| 2021 | $312 +2% | $65,900 |
| 2020 | $305 -2% | $65,900 |
| 2019 | $312 -53.5% | $65,900 |
| 2018 | $670 -72.1% | $65,900 |
| 2017 | $2,404 +671.2% | $65,900 |
| 2016 | $312 -86.2% | $65,900 |
| 2015 | $2,262 +650% | $65,900 |
| 2014 | $302 | $65,900 -4.4% |
| 2013 | -- | $68,900 +7.2% |
| 2012 | -- | $64,300 |
| 2011 | -- | $64,300 |
| 2010 | -- | $64,300 |
| 2009 | -- | $64,300 |
| 2008 | -- | $64,300 |
| 2007 | -- | $64,300 |
| 2006 | -- | $64,300 -18.9% |
| 2005 | -- | $79,300 |
| 2004 | -- | $79,300 |
| 2003 | -- | $79,300 |
| 2002 | -- | $79,300 |
Find assessor info on the county website
Monthly payment
Est. payment
Payment breakdown
Explore the cost of this home by adjusting the details. Changes won't be saved.Climate risks
Neighborhood: 15147
Nearby schools
GreatSchools rating
- 4/10Penn Hills Elementary SchoolGrades: K-5Distance: 3 mi
- 3/10Linton Middle SchoolGrades: 6-8Distance: 1.7 mi
- 5/10Penn Hills Senior High SchoolGrades: 9-12Distance: 1.9 mi
Schools provided by the listing agent
- District: Penn Hills
Source: WPMLS. This data may not be complete. We recommend contacting the local school district to confirm school assignments for this home.
- $183,9003 bd1 ba1.1k sqft1335 Stanley Dr, Verona, PA 15147Off Market
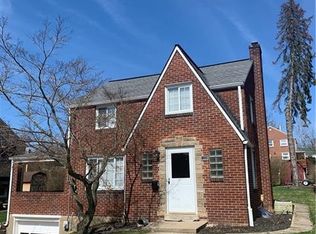
- $138,7003 bd1 ba1.1k sqft1325 Stanley Dr, Verona, PA 15147Off Market
- $100,0003 bd1 ba1.1k sqft1330 Maple Ave, Verona, PA 15147Sold
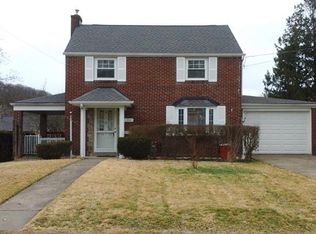
- $186,7003 bd1 ba1.4k sqft1321 Stanley Dr, Verona, PA 15147Off Market
- $166,0003 bd1 ba1.1k sqft1336 Maple Ave, Verona, PA 15147Off Market
- $130,0003 bd2 ba1.2k sqft1324 Maple Ave, Verona, PA 15147Sold
- $211,9003 bd2 ba1.5k sqft5201 Shirley St, Verona, PA 15147Off Market
- $179,5003 bd1 ba1.1k sqft5205 Shirley St, Verona, PA 15147Off Market
A local agent can set up tours, give advice and negotiate with sellers.
A local lender can help you make sure your offer is ready when you are.
Similar homes
- $175,0003 bd2 ba800 sqft5842 Saltsburg Rd, Verona, PA 15147For Sale
 MLS ID #1766304, Michael Ricciuti. WPMLS
 - $169,9003 bd2 ba1.3k sqft1420 Homestead Rd, Verona, PA 15147For Sale
 MLS ID #1762178, Hope Feldman. WPMLS
 - $--4 bd1 ba2.5k sqft182 Harvest Dr, Verona, PA 15147Auction
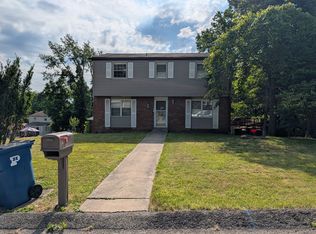 ServiceLink Auction
 - $135,0002 bd1 ba-- sqft549 Idaho Ave, Verona, PA 15147For Sale
 MLS ID #1765375, Pamela Potts. WPMLS
 - $157,5003 bd1 ba1.1k sqft5901 Verona Rd, Verona, PA 15147For SaleMLS ID #1742777, William Jacoby. WPMLS
- $169,0004 bd2 ba1.9k sqft7980 Aber Rd, Verona, PA 15147For SaleMLS ID #1762745, Ryan Scialabba. WPMLS
- $175,9002 bd2 ba-- sqft5210 White Oak Dr, Verona, PA 15147For SaleMLS ID #1757126, Nanci Jones. WPMLS
- $180,0002 bd2 ba1k sqft133 Sycamore Dr, Penn Hills, PA 15235For SaleMLS ID #1766078, John Marzullo. WPMLS
- $--3 bd1 ba1.1k sqft642 Churchill Ave, Pittsburgh, PA 15235AuctionAuction.com 2
- $175,0003 bd2 ba1k sqft8017 Chaske St, Verona, PA 15147For SaleMLS ID #1735472, Beverly Koribanic. WPMLS
- $--2 bd1 ba1.1k sqft121 Howard St, Penn Hills, PA 15235AuctionServiceLink Auction
- $149,5003 bd2 ba956 sqft11032 Azalea Dr, Pittsburgh, PA 15235For SaleMLS ID #1755752, Mary Lynn Steich. WPMLS
- $150,0002 bd2 ba988 sqft952 Hulton Rd, Verona, PA 15147For SaleMLS ID #1758298, Staci Rullo. WPMLS
- $149,9002 bd1 ba879 sqft2621 Laketon Rd, Pittsburgh, PA 15235For Sale By Owner
- $219,9004 bd3 ba1.3k sqft7957 Aber Rd, Verona, PA 15147For SaleMLS ID #1765212, Matthew Dingus. WPMLS
- $135,0003 bd1 ba936 sqft210 Erhardt Dr, Pittsburgh, PA 15235For SaleMLS ID #1763618, Michael Pohlot. WPMLS
- $147,5003 bd2 ba1.1k sqft126 Pennoak Dr, Pittsburgh, PA 15235For SaleMLS ID #1755642, Justin Riapos. WPMLS
- $179,5002 bd2 ba950 sqft7867 Mark Dr, Verona, PA 15147For SaleMLS ID #1763006, Bijanie Davis. WPMLS
- $210,0003 bd1 ba1.3k sqft769 Hamil Rd, Verona, PA 15147For SaleMLS ID #1764235, Adam Slivka. WPMLS
- $175,0003 bd2 ba1k sqft170 Spring Grove Rd, Pittsburgh, PA 15235For SaleMLS ID #1762426, Mark Ludman. WPMLS
