Discover the allure of southern living at its finest with 1329 Wynbrook Trace, nestled within the coveted community of Brickyard Plantation. This charming property is located in the heart of Mount Pleasant, South Carolina. With its convenient location, thoughtful design, and inviting atmosphere, this residence presents an ideal retreat for families seeking a serene yet accessible lifestyle.
Location: Situated within the prestigious Brickyard Plantation community, 1329 Wynbrook Trace provides residents with easy access to the best of Mount Pleasant and beyond. From the historic charm of downtown Charleston to the pristine beaches of the South Carolina coast, this location offers endless opportunities for entertainment, recreation, and relaxation. Nearby amenities include top-rated schools, shopping centers, dining destinations, and recreational facilities.
Exterior Features: Approaching the property, you'll be greeted by manicured landscaping and a welcoming exterior that exudes southern charm with it's large front porch adorned with sway bed. The spacious backyard offers plenty of room for outdoor enjoyment, whether it's hosting gatherings with friends and family on the rear screened porch or simply unwinding amidst the tranquil surroundings in the fenced in back yard. Mature trees provide shade and privacy, creating an inviting retreat for residents to escape the hustle and bustle of everyday life. A large patio with grilling station provides a great opportunity for your inner grill master.
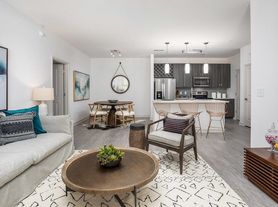
Interior Features: Step inside to discover a warm and inviting interior, thoughtfully designed to meet the needs of modern family living. The main level features an open floor plan with abundant natural light, creating a bright and airy atmosphere throughout the home. With its hardwood floors, high ceilings, and tasteful finishes, every detail reflects the timeless elegance of southern style.
Primary Suite and Living Spaces: On the main level, the primary suite serves as a luxurious retreat, offering privacy and convenience for homeowners. Featuring a spacious layout, walk-in closet, and a lavish ensuite bathroom with dual vanities, a soaking tub, and a separate shower, the primary suite provides the ultimate in comfort and relaxation. Adjacent to the primary suite, the living room boasts a cozy fireplace perfect for gatherings or quiet evenings at home.
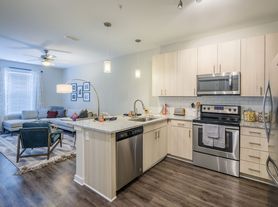
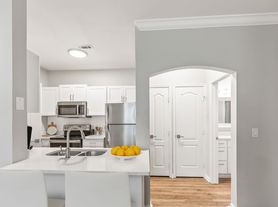
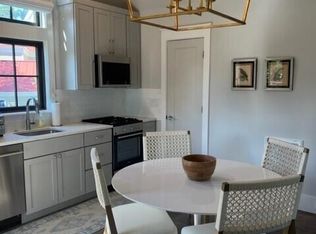
Kitchen: The kitchen is well appointed, boasting practicality and style in equal measure. With classic white cabinets, and deep navy blue tile backsplash, the kitchen exudes charm and functionality. Boasting concrete counter tops and a wrap around bar island, additional features include a large pantry, coffee bar, appliance cabinet, and breakfast nook with storage bench seating that provides ample storage and workspace for culinary endeavors.
Additional Bedrooms and Bathrooms: The main level also features two guest rooms that share a jack-and-jill style bathroom, offering comfort and convenience for family members or guests. The upstairs has two bedrooms and an additional full bath. Each guest room is thoughtfully appointed with ample closet space and natural light, creating inviting retreats for visitors.
Additional Amenities: In addition to its charming features, 1329 Wynbrook Trace offers a range of amenities designed to enhance everyday living. A dedicated laundry room simplifies household chores, while a two-car garage provides convenient parking and storage space. Central heating and air conditioning ensure year-round comfort, while ceiling fans help to circulate air throughout the home.
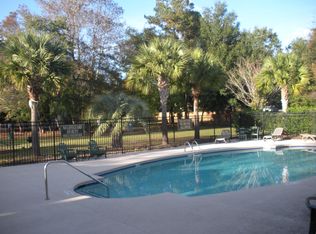
Community Amenities: Residents of Brickyard Plantation enjoy access to an array of exclusive amenities, including a clubhouse with workout area, two swimming pools, tennis courts, playgrounds, walking trails, and scenic ponds. If you are looking for miles of walking trails or the community boat launch and dock that provide egress for boating, kayaking and paddle boarding, your expectations will be met. Whether you're seeking relaxation or recreation, there's something for everyone within this vibrant community.
Experience Southern Living- 1329 Wynbrook Trace offers a rare opportunity to experience the charm and elegance of southern living in the heart of Mount Pleasant. With its prime location, inviting features, and thoughtful design, this property provides the perfect backdrop for creating cherished memories with loved ones. Schedule a showing today and discover the warmth and comfort of 1329 Wynbrook Trace.
12 month lease. Landscaping maintenance and lawn care are included in lease. All utilities(Water and waste, electric, cable internet, phone, gas) are the responsibility of the renter. Dogs are allowed with owner approval, $500 non refundable pet deposit. No cats.
House for rent
Single family residence
Available now
Dogs OK
Air conditioner, central air
Hookups laundry
Attached garage parking
Forced air, heat pump
What's special
Two-car garageTasteful finishesWrap around bar islandLarge pantryRear screened porchWarm and inviting interiorWelcoming exterior
- 1 day |
- -- |
- -- |
Zillow last checked:
Listing updated:
Travel times
Facts & features
Interior
Bedrooms & bathrooms
- Bedrooms: 5
- Bathrooms: 4
- Full bathrooms: 3
- 1/2 bathrooms: 1
Heating
- Forced Air, Heat Pump
Cooling
- Air Conditioner, Central Air
Appliances
- Included: Dishwasher
- Laundry: Hookups
Features
- Walk In Closet
- Flooring: Hardwood
Interior area
- Total interior livable area: 2,700 sqft
Video & virtual tour
Property
Parking
- Parking features: Attached, Garage
- Has attached garage: Yes
- Details: Contact manager
Features
- Exterior features: Basketball Court, Dock, Tennis Court(s), Walking Trails - Community
Lot
- Features: Back Yard
Details
- Additional structures: Garage(s), Tennis Court(s)
- Parcel number: 5801100074
Construction
Type & style
- Home type: SingleFamily
- Property subtype: Single Family Residence
Community & HOA
Community
- Features: Clubhouse, Tennis Court(s)
HOA
- Amenities included: Basketball Court, Clubhouse, Tennis Court(s)
Location
- Region: Mount Pleasant
Financial & listing details
- Lease term: 6 Month
Price history
| Date | Event | Price |
|---|---|---|
| 11/20/2026 | Listed for rent | $4,950$2/sqft |
Source: Zillow Rentals Report a problem | ||
| 5/8/2025 | Listing removed | $4,950$2/sqft |
Source: Zillow Rentals Report a problem | ||
| 5/2/2025 | Price change | $4,950-5.7%$2/sqft |
Source: Zillow Rentals Report a problem | ||
| 4/13/2025 | Listed for rent | $5,250$2/sqft |
Source: Zillow Rentals Report a problem | ||
| 10/25/2020 | Sold | $505,000-1.9%$187/sqft |
Source:  CTMLS #20026094 Report a problem | ||
| 9/27/2020 | Pending sale | $515,000$191/sqft |
Source: RE/MAX FullSail #20026094 Report a problem | ||
| 9/21/2020 | Listed for sale | $515,000+30.4%$191/sqft |
Source: RE/MAX FullSail #20026094 Report a problem | ||
| 5/5/2008 | Sold | $395,000-12%$146/sqft |
Source: Public Record Report a problem | ||
| 3/9/2008 | Price change | $449,000-5.3%$166/sqft |
Source: Keller Williams Realty #2725084 Report a problem | ||
| 2/1/2008 | Listed for sale | $474,000$176/sqft |
Source: NCI #2725084 Report a problem | ||