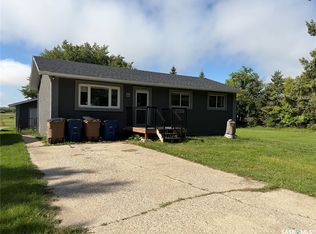
Welcome to this cozy, well-cared-for 1,462 sq. ft. bungalow offering beautiful curb appeal and plenty of room for the whole family. The kitchen features warm, solid oak cabinetry, generous storage and ample workspace, opening naturally into the dining and living areas. A wood-burning fireplace adds comfort and character to the spacious living room. With four bedrooms, three bathrooms and main-floor laundry, the home offers a practical and comfortable layout. The fully finished basement provides even more living space with a large recreation room, gym area, fourth bedroom and bathroom. The double attached garage includes a workbench and plenty of room for vehicles, hobbies and storage. Central air and a large 75' × 120' corner lot complete the package.
Wadena offers the relaxed pace of small-town living with schools, recreation facilities and everyday amenities close at hand. Fishing Lake and the Quill Lakes are nearby, providing easy access to boating, fishing, beaches and Saskatchewan lake life. The area continues to benefit from a strong agricultural economy and growing investment in the nearby potash industry, including the BHP Jansen project. With housing costs generally lower than in many larger Canadian centres, Wadena provides an appealing opportunity to enjoy more space, a welcoming community and an affordable Saskatchewan lifestyle.
Active
C$254,900
133 2nd Avenue NE, Wadena, SK S0A 4J0
4beds
3baths
1,462sqft
Single Family Residence
Built in 1967
8,999 Square Feet Lot
$-- Zestimate®
C$174/sqft
C$-- HOA
What's special
Beautiful curb appealWarm solid oak cabinetryGenerous storageAmple workspaceWood-burning fireplaceFour bedroomsThree bathrooms
- 29 days
- 17
- 1
Zillow last checked:
Listing updated:
Listed by:
Jesse Kazakoff,
Century 21 Fusion
Source: Saskatchewan REALTORS® Association,MLS®#: SK049188Originating MLS®#: Saskatchewan REALTORS Association
Facts & features
Interior
Bedrooms & bathrooms
- Bedrooms: 4
- Bathrooms: 3
Primary bedroom
- Description: Flooring: Carpet
- Level: Main
- Dimensions: 15.40 x 14.40
Bedroom
- Description: Flooring: Carpet
- Level: Main
- Dimensions: 9.10 x 13.11
Bedroom
- Description: Flooring: Carpet
- Level: Main
- Dimensions: 11.10 x 11.10
Bedroom
- Description: Flooring: Carpet
- Level: Basement
- Dimensions: 9.11 x 11.11
Bathroom
- Description: Flooring: Vinyl
- Features: Four Piece Bathroom
- Level: Main
- Dimensions: 8.10 x 5.11
Bathroom
- Description: Flooring: Ceramic Tile
- Features: Three Piece Bathroom
- Level: Main
- Dimensions: 4.60 x 9.40
Bathroom
- Description: Flooring: Vinyl
- Features: Three Piece Bathroom
- Level: Basement
- Dimensions: 6.50 x 8.70
Dining room
- Description: Flooring: Vinyl
- Level: Main
- Dimensions: 7.80 x 11.80
Foyer
- Description: Flooring: Vinyl
- Level: Main
- Dimensions: 5.30 x 0.60
Kitchen
- Description: Flooring: Vinyl
- Level: Main
- Dimensions: 9.10 x 9.90
Laundry
- Description: Flooring: Vinyl
- Level: Main
- Dimensions: 4.11 x 8.60
Living room
- Description: Flooring: Hardwood
- Level: Main
- Dimensions: 13.20 x 25.11
Other
- Description: Flooring: Carpet
- Level: Basement
- Dimensions: 16.60 x 12.70
Recreation
- Description: Flooring: Carpet
- Level: Basement
- Dimensions: 17.10 x 26.60
Storage room
- Description: Flooring: Concrete
- Level: Basement
- Dimensions: 17.20 x 16.20
Utility room
- Description: Flooring: Concrete
- Level: Basement
- Dimensions: 12.10 x 8.70
Heating
- Forced Air, Natural Gas
Cooling
- Central Air
Appliances
- Included: Gas Water Heater, Water Softener, Built-In Oven, Refrigerator, Stove, Water Purifier
Features
- Central Vacuum, Kitchen Exhaust Fan
- Basement: Full
- Number of fireplaces: 1
- Fireplace features: Wood Burning
Interior area
- Total interior livable area: 1,462 sqft
Property
Parking
- Total spaces: 4
- Parking features: Attached, Driveway, Two Car Garage, Paved
- Attached garage spaces: 2
- Has uncovered spaces: Yes
- Details: Paved Drive,
Features
- Patio & porch: Patio
Lot
- Size: 8,999 Square Feet
- Dimensions: 75.00 x 129
- Features: Corner Lot, Back Yard, Front Yard, Trees
Details
- Other equipment: Reverse Osmosis System
Construction
Type & style
- Home type: SingleFamily
- Architectural style: Bungalow
- Property subtype: Single Family Residence
Materials
- Brick, Cedar, Wood Frame
- Foundation: Concrete Perimeter
- Roof: Fiberglass,Shingle
Condition
- Year built: 1967
Community & HOA
Location
- Region: Wadena
Financial & listing details
- Price per square foot: C$174/sqft
- Annual tax amount: C$3,180
- Date on market: 9/22/2026
- Ownership: Freehold
Price history
| Date | Event | Price |
|---|---|---|
| 9/22/2026 | Listed for sale | C$254,900+21.4%C$174/sqft |
Source: Saskatchewan REALTORS® Association #SK049188 Report a problem | ||
| 7/31/2020 | Listing removed | C$210,000C$144/sqft |
Source: Century 21 Proven Realty #SK797501 Report a problem | ||
| 1/22/2020 | Listed for sale | C$210,000C$144/sqft |
Source: Century 21 Proven Realty #SK797501 Report a problem | ||
| 11/2/2018 | Listing removed | C$210,000C$144/sqft |
Source: CENTURY 21 Proven Realty #SK727376 Report a problem | ||
| 10/16/2018 | Listed for sale | C$210,000C$144/sqft |
Source: CENTURY 21 Proven Realty #SK727376 Report a problem | ||
Public tax history
Tax history is unavailable.
Climate risks
Neighborhood: S0A
Nearby schools
GreatSchools rating
No schools nearby
We couldn't find any schools near this home.

Similar homes
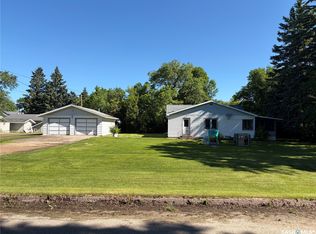
- C$279,9004 bd2 ba1.4k sqft61 2nd Street SW, Wadena, SK S0A 4J0For Sale
 MLS ID #SK049863, Jesse Kazakoff, Century 21 Fusion. Saskatchewan REALTORS® Association
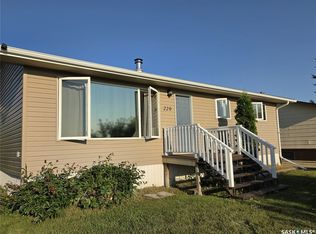
- C$245,5004 bd3 ba1.2k sqft729 4th Street NE #729, Wadena, SK S0A 4J0For Sale
 MLS ID #SK047761, Susanne Byman, Century 21 Proven Realty. Saskatchewan REALTORS® Association
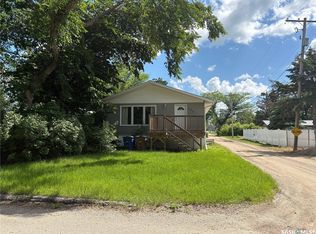
- C$265,0004 bd2 ba1.8k sqft258 Second Street NE, Wadena, SK S0A 4J0For Sale
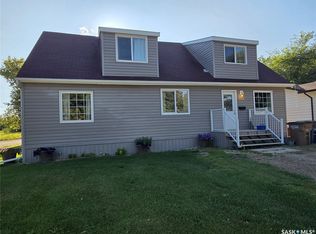 MLS ID #SK044860, Susanne Byman, Century 21 Proven Realty. Saskatchewan REALTORS® Association
- C$264,9006 bd2 ba1k sqft81 Horkoff Avenue, Wadena, SK S0A 4J0For Sale
 MLS ID #SK047702, Jesse Kazakoff, Century 21 Fusion. Saskatchewan REALTORS® Association
