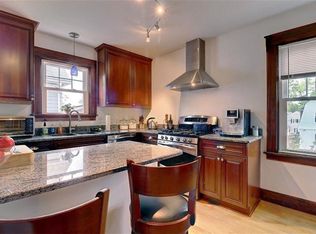
Charming single-level condo in the lovely Hope Village neighborhood, only steps away from shops, parks, and restaurants. Bright and cheerful, the home features many windows, generous rooms, and updates throughout. The kitchen and bath are updated, with gorgeous granite and tile. The sunroom offers comfortable home office or studio space, just off the main living room. The condo has central forced-air heating and cooling, and the washer/dryer are in the unit. The bedroom closets are a wonderful size, and the basement also has two large rooms for extra storage; both are clean and dry spaces. The two-unit HOA is well run, and they’ve recently replaced the building’s roof. Well-maintained since 2020, the seller has recently installed a new water heater. The garage has parking for one car, with a second spot in the driveway. This condo is ideal for people looking for single-level living or to downsize, or for a homebuyer eager for a well-kept home in a vibrant, desirable location. Less than 10 min from both Providence and Pawtucket Amtrak stations, and only 5 min from Whole Foods Market, you'll love the walking and transit options in this neighborhood. You can also visit the Hope Street Farmers Market and Hope Village shops in less than 1/2 mile.
Under contract
$489,000
133 5th St #1, Providence, RI 02906
2beds
1,270sqft
Condominium
Built in 1910
-- sqft lot
$491,500 Zestimate®
$385/sqft
$300/mo HOA
What's special
- 28 days
- 1,424
- 85
Likely to sell faster than
Zillow last checked:
Listing updated:
Listed by:
Rachael Dotson 401-484-7015,
Residential Properties Ltd.
Source: StateWide MLS RI,MLS#: 1422774
Facts & features
Interior
Bedrooms & bathrooms
- Bedrooms: 2
- Bathrooms: 2
- Full bathrooms: 1
- 1/2 bathrooms: 1
Bedroom 1
- Features: Ceiling Height 7 to 9 ft
- Level: First
Bedroom 2
- Features: Ceiling Height 7 to 9 ft
- Level: First
Bathroom
- Features: Ceiling Height 7 to 9 ft
- Level: First
Bathroom
- Features: Ceiling Height 7 to 9 ft
- Level: First
Dining room
- Features: Ceiling Height 7 to 9 ft
- Level: First
Kitchen
- Features: Ceiling Height 7 to 9 ft
- Level: First
Living room
- Features: Ceiling Height 7 to 9 ft
- Level: First
Office
- Features: Ceiling Height 7 to 9 ft
- Level: First
Other
- Features: Ceiling Height 7 to 9 ft
- Level: First
Heating
- Natural Gas, Forced Air
Cooling
- Central Air
Appliances
- Included: Gas Water Heater, Dishwasher, Dryer, Microwave, Oven/Range, Refrigerator, Washer
- Laundry: In Unit
Features
- Wall (Dry Wall), Wall (Plaster), Plumbing (Mixed), Insulation (Unknown)
- Flooring: Ceramic Tile, Hardwood
- Basement: Full,Interior Entry,Unfinished,Storage Space,Utility
- Has fireplace: No
- Fireplace features: None
Interior area
- Total structure area: 1,270
- Total interior livable area: 1,270 sqft
- Finished area above ground: 1,270
- Finished area below ground: 0
Video & virtual tour
Property
Parking
- Total spaces: 2
- Parking features: Detached, Assigned
- Garage spaces: 1
Features
- Stories: 1
- Entry location: First Floor Access,Private Entry
- Patio & porch: Porch
Lot
- Features: Sidewalks
Details
- Parcel number: PROVM73L59U1
- Zoning: R3
Construction
Type & style
- Home type: Condo
- Property subtype: Condominium
Materials
- Dry Wall, Plaster, Shingles
- Foundation: Brick/Mortar, Stone
Condition
- New construction: No
- Year built: 1910
Utilities & green energy
- Electric: 100 Amp Service
- Sewer: Public Sewer
- Water: Public
Community & HOA
Community
- Features: Near Public Transport, Commuter Bus, Highway Access, Hospital, Interstate, Private School, Public School, Railroad, Recreational Facilities, Restaurants, Schools, Near Shopping
- Security: Security System Owned
- Subdivision: Hope Village/Summit
HOA
- Has HOA: No
- HOA fee: $300 monthly
Location
- Region: Providence
Financial & listing details
- Price per square foot: $385/sqft
- Tax assessed value: $584,800
- Annual tax amount: $4,855
- Date on market: 9/9/2026
Estimated market value
$491,500
$467,000 - $516,000
$2,948/mo
Price history
| Date | Event | Price |
|---|---|---|
| 9/22/2026 | Contingent | $489,000$385/sqft |
Source:  StateWide MLS RI #1422774 Report a problem StateWide MLS RI #1422774 Report a problem | ||
| 9/11/2026 | Listed for sale | $489,000+42.4%$385/sqft |
Source: StateWide MLS RI #1422774 Report a problem | ||
| 9/4/2020 | Sold | $343,500-0.4%$270/sqft |
Source: StateWide MLS RI #1259923 Report a problem | ||
| 7/27/2020 | Listed for sale | $345,000+32.7%$272/sqft |
Source: Spitz-Weiss, REALTORS #1259923 Report a problem | ||
| 12/29/2014 | Sold | $260,000-2.6%$205/sqft |
Source: Public Record Report a problem | ||
| 10/31/2014 | Listed for sale | $267,000-2.9%$210/sqft |
Source: WEICHERT, REALTORS� - Hunter Properties #71763558 Report a problem | ||
| 8/4/2012 | Listing removed | $275,000$217/sqft |
Source: Residential Properties #1016966 Report a problem | ||
| 7/2/2012 | Listing removed | $1,750$1/sqft |
Source: Residential Properties Ltd Report a problem | ||
| 6/21/2012 | Listed for rent | $1,750$1/sqft |
Source: Residential Properties Ltd Report a problem | ||
| 6/21/2012 | Price change | $275,000-4.8%$217/sqft |
Source: Residential Properties #1016966 Report a problem | ||
| 5/11/2012 | Listed for sale | $289,000-6.8%$228/sqft |
Source: Residential Properties #1016966 Report a problem | ||
| 6/1/2007 | Sold | $310,000$244/sqft |
Source: Public Record Report a problem | ||
Public tax history
| Year | Property taxes | Tax assessment |
|---|---|---|
| 2025 | $8,538 +4% | $584,800 +30.7% |
| 2024 | $8,213 +3.1% | $447,600 |
| 2023 | $7,967 | $447,600 |
| 2022 | $7,967 +4.4% | $447,600 +44.1% |
| 2021 | $7,631 | $310,700 |
| 2020 | $7,631 +87.6% | $310,700 |
| 2019 | $4,069 -4.7% | $310,700 +22.2% |
| 2018 | $4,268 -47.5% | $254,200 |
| 2017 | $8,124 | $254,200 |
| 2016 | $8,124 -4% | $254,200 -0.6% |
| 2015 | $8,464 -1.9% | $255,700 |
| 2013 | $8,630 +7.3% | $255,700 +1.3% |
| 2012 | $8,046 | $252,300 |
| 2011 | $8,046 +5% | $252,300 |
| 2010 | $7,665 +14.5% | $252,300 -8.8% |
| 2009 | $6,696 | $276,600 |
Find assessor info on the county website
Monthly payment
Est. payment
Payment breakdown
Explore the cost of this home by adjusting the details. Changes won't be saved.Climate risks
Neighborhood: Hope
Similar homes
- $424,9002 bd1 ba1k sqftCamp Street West Condo's, Providence, RI 02906For Sale

 MLS ID #1414584, Andrew Snook, Coldwell Banker Realty. StateWide MLS RI
 - $449,9002 bd2 ba1.5k sqft10 Justice St, Providence, RI 02908For Sale
 MLS ID #1425216, Matthew Kachanis, SERHANT.. StateWide MLS RI
 - $409,0002 bd1 ba1.1k sqftKing / Aldrich House, Providence, RI 02906For Sale
 MLS ID #1410596, Ted Ngo, REMAX Revolution. StateWide MLS RI
 - $--4 bd2 ba1.8k sqft60 Devon St, Providence, RI 02904Auction
 ServiceLink Auction
 - $450,0003 bd2 ba1k sqft144 Gray St, Providence, RI 02909For SaleMLS ID #1423375, Carolina Carver, My Dream Home Realty. StateWide MLS RI
- $469,9992 bd2 ba1.4k sqft55 Lexington Ave, North Providence, RI 02904For SaleMLS ID #1415306, Blanchet Group, RE/MAX Town & Country. StateWide MLS RI
- $379,0001 bd1 ba705 sqftHalsey Condomiums, Providence, RI 02906For SaleMLS ID #1422978, Katie Cocuzzo, Compass. StateWide MLS RI
- $675,0003 bd1 ba1.8k sqft14 Taft Ave, Providence, RI 02906For SaleMLS ID #1423259, Kira Greene, Compass. StateWide MLS RI
- $485,0003 bd2 ba1.4k sqft3 Moreland St, Johnston, RI 02919For SaleMLS ID #1422966, Hollie Curtis, JMG RHODE ISLAND. StateWide MLS RI
- $479,5004 bd2 ba1.4k sqft30 Eddington St, Pawtucket, RI 02861For SaleMLS ID #1423348, Team Dandurand, Dandurand Real Estate. StateWide MLS RI
- $575,0003 bd2 ba1.5k sqft151 Metacomet Ave E, Rumford, RI 02916For SaleMLS ID #1425014, Jazz Napolitano, Sunstone Real Estate Group. StateWide MLS RI
- $559,0004 bd2 ba1.8k sqft209 River Rd, Lincoln, RI 02865For SaleMLS ID #1425039, Blanchet Group, RE/MAX Town & Country. StateWide MLS RI
- $410,0003 bd2 ba1.2k sqft1022 Charles St, North Providence, RI 02904For SaleMLS ID #1424312, Carolina Carver, My Dream Home Realty. StateWide MLS RI
- $424,9003 bd2 ba1.8k sqft330 Manolla Ave, Warwick, RI 02888For SaleMLS ID #1424724, Robert Rinn, RE/MAX Professionals. StateWide MLS RI
- $480,0002 bd1 ba1k sqft80 Carder Rd, Warwick, RI 02889For SaleMLS ID #1424347, Donna Sabitoni, Flagship Real Estate Advisors. StateWide MLS RI
