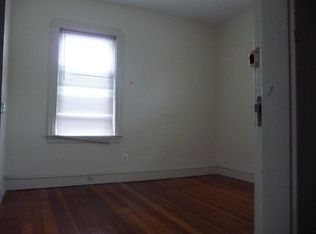
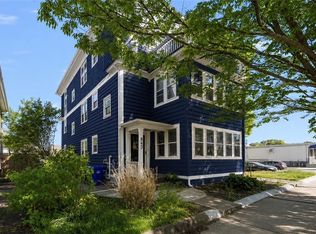
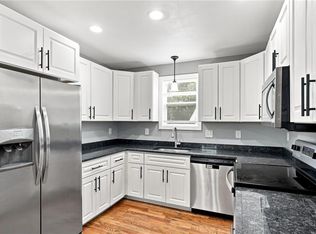
Welcome home to your new condo on the East side of Providence. With two bedrooms, one full bath and almost 1,100 sq.ft. of living space this remodeled and renovated period home from 1900 provides plenty of charm and character coupled with many modern upgrades. With hardwoods throughout the floorpan, a large living room and separate dining room this unit provides ample classically designed living space, while a large kitchen with stainless appliances, newer cabinetry and granite countertops provides enough cooking capability and space to appeal to any home chef. The wall of windows on the south side of the property ensures an abundance of natural light floods into the unit. The unit has two off street parking spaces, additional basement storage capabilities and a unit specific washer and dryer in the basement. Situated on the east side of Providence the unit is conveniently located in the Mt Hope village, just walking distance from the village's shops and restaurants while a little further away is Brown University. I-95 and commuter rail links to Boston are close by. Timeless character combined with modern convenience ensure that this property will never go out of style. Welcome Home!
Active under contract
Price cut: $50.1K (8/21)
$424,900
244 Camp St #1, Providence, RI 02906
2beds
1,092sqft
Condominium
Built in 1900
-- sqft lot
$405,300 Zestimate®
$389/sqft
$300/mo HOA
What's special
Separate dining roomGranite countertopsNewer cabinetryAbundance of natural lightTwo bedrooms
- 107 days
- 290
- 15
Zillow last checked:
Listing updated:
Listed by:
Andrew Snook 401-757-0026,
Coldwell Banker Realty
Source: StateWide MLS RI,MLS#: 1414584
Facts & features
Interior
Bedrooms & bathrooms
- Bedrooms: 2
- Bathrooms: 1
- Full bathrooms: 1
Bedroom 1
- Level: First
- Area: 143 Square Feet
- Dimensions: 13
Bedroom 2
- Level: First
- Area: 100 Square Feet
- Dimensions: 10
Bathroom
- Level: First
- Area: 56 Square Feet
- Dimensions: 7
Dining room
- Level: First
- Area: 143 Square Feet
- Dimensions: 13
Dining room
- Level: First
- Area: 143 Square Feet
- Dimensions: 13
Other
- Level: First
- Area: 77 Square Feet
- Dimensions: 11
Kitchen
- Level: First
- Area: 147 Square Feet
- Dimensions: 21
Living room
- Level: First
- Area: 176 Square Feet
- Dimensions: 16
Heating
- Natural Gas, Forced Air, Steam
Cooling
- None
Appliances
- Included: Dishwasher, Dryer, Microwave, Refrigerator, Washer, Gas Water Heater
- Laundry: In Building
Features
- Wall (Plaster), Plumbing (Mixed), Insulation (Unknown), Insulation (Walls)
- Flooring: Hardwood
- Basement: Full,Interior Entry,Unfinished,Laundry,Storage Space,Utility
- Has fireplace: No
- Fireplace features: None
Interior area
- Total structure area: 1,092
- Total interior livable area: 1,092 sqft
- Finished area above ground: 1,092
- Finished area below ground: 0
Video & virtual tour
Property
Parking
- Total spaces: 2
- Parking features: No Garage, Assigned, Driveway
- Has uncovered spaces: Yes
Accessibility
- Accessibility features: One Level
Features
- Stories: 1
- Entry location: First Floor Access
Lot
- Features: Corner Lot, Sidewalks
Details
- Parcel number: PROVM5L364U1
- Zoning: R-3
Construction
Type & style
- Home type: Condo
- Property subtype: Condominium
Materials
- Plaster, Vinyl Siding
- Foundation: Mixed
Condition
- New construction: No
- Year built: 1900
Utilities & green energy
- Electric: 100 Amp Service, Circuit Breakers
- Sewer: In Fee, Public Sewer
- Water: In Fee, Municipal
- Utilities for property: Sewer Connected, Water Connected
Community & HOA
Community
- Features: Near Public Transport, Highway Access, Hospital, Interstate, Private School, Public School, Railroad, Recreational Facilities, Schools, Near Shopping
- Subdivision: East Side / Mt. Hope
HOA
- Has HOA: No
- HOA fee: $300 monthly
Location
- Region: Providence
Financial & listing details
- Price per square foot: $389/sqft
- Tax assessed value: $409,400
- Annual tax amount: $5,977
- Date on market: 7/8/2026
Estimated market value
$405,300
$385,000 - $426,000
$2,529/mo
Price history
| Date | Event | Price |
|---|---|---|
| 10/21/2026 | Pending sale | $424,900$389/sqft |
Source:  StateWide MLS RI #1414584 Report a problem StateWide MLS RI #1414584 Report a problem | ||
| 10/17/2026 | Contingent | $424,900$389/sqft |
Source: StateWide MLS RI #1414584 Report a problem | ||
| 8/21/2026 | Price change | $424,900-10.5%$389/sqft |
Source: StateWide MLS RI #1414584 Report a problem | ||
| 7/8/2026 | Listed for sale | $475,000+58.9%$435/sqft |
Source: StateWide MLS RI #1414584 Report a problem | ||
| 5/16/2022 | Listing removed | -- |
Source: Zillow Rental Manager Report a problem | ||
| 5/14/2022 | Listed for rent | $2,500$2/sqft |
Source: Zillow Rental Manager Report a problem | ||
| 10/27/2021 | Sold | $299,000$274/sqft |
Source: StateWide MLS RI #1291738 Report a problem | ||
| 9/7/2021 | Contingent | $299,000$274/sqft |
Source: StateWide MLS RI #1291738 Report a problem | ||
| 8/23/2021 | Listed for sale | $299,000+15.4%$274/sqft |
Source: StateWide MLS RI #1291738 Report a problem | ||
| 8/8/2019 | Sold | $259,000$237/sqft |
Source: StateWide MLS RI #1226420 Report a problem | ||
Public tax history
| Year | Property taxes | Tax assessment |
|---|---|---|
| 2025 | $5,977 +21% | $409,400 +52.1% |
| 2024 | $4,940 +3.1% | $269,200 |
| 2023 | $4,792 | $269,200 |
| 2022 | $4,792 -20.1% | $269,200 +10.2% |
| 2021 | $6,000 | $244,300 |
| 2020 | $6,000 | $244,300 |
Find assessor info on the county website
Monthly payment
Est. payment
Payment breakdown
Explore the cost of this home by adjusting the details. Changes won't be saved.Climate risks
Neighborhood: Mount Hope


Similar homes
- $419,0002 bd1 ba1.1k sqftHope Village At Fifth, Providence, RI 02906For Sale
 MLS ID #1419839, Lindsay Pettinelli, Churchill & Banks Co., LLC. StateWide MLS RI
 - $479,9002 bd2 ba1.2k sqft56-58 Locust Street, Providence, RI 02906For Sale
 MLS ID #1423503, Caitlin Pannone, Engel & Volkers Oceanside. StateWide MLS RI
 - $424,9002 bd2 ba1.5k sqft10 Justice St, Providence, RI 02908For Sale
 MLS ID #1426575, Matthew Kachanis, SERHANT.. StateWide MLS RI
 - $380,0003 bd2 ba1.3k sqft91 Niagara St, Providence, RI 02907For Sale
 MLS ID #1426700, Chanthaly Morin, REMAX Revolution. StateWide MLS RI
 - $419,9003 bd2 ba1.3k sqft1022 Charles St, North Providence, RI 02904For SaleMLS ID #1426241, Beatriz Giron, Coldwell Banker Realty. StateWide MLS RI
- $329,9001 bd2 ba698 sqftThe J.C. Hovey House, Providence, RI 02906For SaleMLS ID #1422497, Victoria Calabro, JPAR Prime Real Estate. StateWide MLS RI
- $399,0004 bd2 ba1.4k sqft45 Arch St, Pawtucket, RI 02860For SaleMLS ID #1426553, Robert Bohlen, RE/MAX River's Edge. StateWide MLS RI
- $399,0002 bd1 ba1.5k sqft725 River Ave, Providence, RI 02908For SaleMLS ID #1419614, The RR&A Team, Coldwell Banker Realty. StateWide MLS RI
- $379,9005 bd2 ba1.5k sqft98 Stanwood St, Providence, RI 02907For SaleMLS ID #1425919, Juan Tejada, Innovations Realty. StateWide MLS RI
- $399,0003 bd2 ba1.4k sqft135 Sandringham Ave, Providence, RI 02908For SaleMLS ID #1421345, Kira Greene, Compass. StateWide MLS RI
- $399,0004 bd1 ba1.5k sqft184 Cumberland St, Providence, RI 02908For SaleMLS ID #1425398, The Hiraldo Group, Innovations Realty. StateWide MLS RI
- $395,0002 bd2 ba994 sqft67 Coleman St, Seekonk, MA 02771For SaleMLS ID #1425066, Krystal Pora, Legend Real Estate, Inc.. StateWide MLS RI
- $345,0003 bd2 ba1.3k sqft16 Winsor St, Providence, RI 02908For SaleMLS ID #1423020, Steve Eccleston, RI Real Estate Services. StateWide MLS RI
- $384,9002 bd2 ba1.1k sqft112 Hendrick St, Providence, RI 02908For SaleMLS ID #1421247, Mariana Freitas Novo, William Raveis Inspire. StateWide MLS RI
- $424,9003 bd3 ba1.2k sqft69 Roger Williams Ave E, Rumford, RI 02916For SaleMLS ID #1420319, Jaine Mitchell, RE/MAX Properties. StateWide MLS RI
- $429,9003 bd2 ba1.2k sqft34 Kent Ave, East Providence, RI 02914For SaleMLS ID #1423670, Pam Reis, Mateus Realty. StateWide MLS RI
