Welcome to a stunning, unique custom multi-level home in Ponderosa Estates, where timeless architecture meets character and charm. Situated on an elevated lot, this property boasts a low-maintenance front yard adorned with mature pines, leading you to the impressive front entrance and covered porch. Stepping inside, you're greeted by open spaces, elegant archways, and soaring vaulted ceilings. The main areas feature beautiful tile flooring. You first encounter an inviting dining space, perfect for hosting large dinner parties. Adjacent to it, the cozy living room, with plush carpet flooring and ample windows, opens up to the back patio. The centerpiece is an opulent tiled gas fireplace, ideal for chilly nights. The open, inviting kitchen has rich wood cabinets complimented with Corian counters, and white appliances, anchored by a center island with a gas cooktop. Just off the kitchen, an informal dining space flows into the family room, which also provides access to the backyard. On the main floor, the primary en-suite features luxurious carpet, tray ceilings, and private access to a backyard deck. The spa-like bathroom boasts a double sink vanity, a deep jetted soaking tub, a walk-in shower, complemented by a sizable walk-in closet with organizers. Also on this floor is a stylish powder room, a convenient laundry room and access to the two-car garage. Venture upstairs to discover two spacious bedrooms sharing a Jack and Jill bath with separate vanity sinks. Additionally, a large guest en-suite includes room for an office space and houses two closets. The bath features a long single sink vanity and tub/shower combo. The expansive basement offers potential for a media and game room, accompanied by a guest bedroom and a full bath. The wooded backyard ensures privacy with no homes behind, perfect for enjoying gatherings on the nice-sized patio and deck, all while being immersed in nature's beauty. View this spectacular home for yourselves and schedule your tour today!
Pending
$969,000
133 Aspen Dr, Los Alamos, NM 87544
5beds
3,800sqft
:
Get pre-qualified$5,923/mo
Single Family Residence
Built in 1996
0.32 Acres Lot
$-- Zestimate®
$255/sqft
$-- HOA
What's special
Opulent tiled gas fireplaceElevated lotTwo-car garageRich wood cabinetsStylish powder roomOpen inviting kitchenLow-maintenance front yard
- 35 days |
- 895 |
- 11 |
Likely to sell faster than
Zillow last checked:
Listing updated:
Listed by:
Ian Maes 505-412-1838,
RE MAX First 505-662-6789
Source: SFARMLS,MLS#: 202602877 Originating MLS: Santa Fe Association of REALTORS
Originating MLS: Santa Fe Association of REALTORSFacts & features
Interior
Bedrooms & bathrooms
- Bedrooms: 5
- Bathrooms: 5
- Full bathrooms: 4
- 1/2 bathrooms: 1
Heating
- Fireplace(s), Radiant
Cooling
- None
Appliances
- Included: Dishwasher, Gas Cooktop, Oven, Range, Refrigerator
Features
- Interior Steps
- Flooring: Carpet, Tile
- Windows: Insulated Windows
- Has basement: Yes
- Number of fireplaces: 1
- Fireplace features: Gas
Interior area
- Total structure area: 3,800
- Total interior livable area: 3,800 sqft
Property
Parking
- Total spaces: 2
- Parking features: Attached, Direct Access, Garage
- Attached garage spaces: 2
Accessibility
- Accessibility features: Not ADA Compliant
Features
- Levels: Multi/Split
Lot
- Size: 0.32 Acres
Details
- Parcel number: R006471
- Special conditions: Standard
Construction
Type & style
- Home type: SingleFamily
- Architectural style: Contemporary
- Property subtype: Single Family Residence
Materials
- Frame, Stucco
- Foundation: Basement
- Roof: Metal,Pitched
Condition
- Year built: 1996
Utilities & green energy
- Sewer: Public Sewer
- Water: Public
- Utilities for property: High Speed Internet Available, Electricity Available
Community & HOA
HOA
- Has HOA: Yes
Location
- Region: Los Alamos
Financial & listing details
- Price per square foot: $255/sqft
- Tax assessed value: $660,070
- Annual tax amount: $5,034
- Date on market: 6/29/2026
- Listing terms: Cash,Conventional,New Loan
- Electric utility on property: Yes
Estimated market value
Not available
Estimated sales range
Not available
Not available
Price history
| Date | Event | Price |
|---|---|---|
| 7/20/2026 | Pending sale | $969,000$255/sqft |
Source:  SFARMLS #202602877 Report a problem SFARMLS #202602877 Report a problem | ||
| 6/30/2026 | Listed for sale | $969,000$255/sqft |
Source: SFARMLS #202602877 Report a problem | ||
Public tax history
| Year | Property taxes | Tax assessment |
|---|---|---|
| 2025 | $5,034 +1.1% | $220,020 +3% |
| 2024 | $4,978 +2.3% | $213,620 +3% |
| 2023 | $4,864 +3.3% | $207,390 +3% |
| 2022 | $4,707 +5.8% | $201,360 +3% |
| 2021 | $4,449 +1.4% | $195,490 +7.8% |
| 2020 | $4,387 | $181,350 +3% |
| 2019 | $4,387 +4.8% | $176,070 +3% |
| 2018 | $4,188 | $170,940 +3% |
| 2017 | $4,188 +6.6% | $165,970 +3% |
| 2016 | $3,928 -0.2% | $161,140 |
| 2015 | $3,937 +8.2% | $161,140 +0% |
| 2014 | $3,638 +0.8% | $161,090 -1.7% |
| 2013 | $3,611 +0.8% | $163,800 -1.5% |
| 2011 | $3,581 | $166,220 -0.6% |
| 2010 | -- | $167,300 |
Find assessor info on the county website
Monthly payment
Est. payment
Payment breakdown
Explore the cost of this home by adjusting the details. Changes won't be saved.Climate risks
Neighborhood: 87544
Nearby schools
GreatSchools rating
- 9/10Aspen Elementary SchoolGrades: PK-6Distance: 0.7 mi
- 9/10Los Alamos Middle SchoolGrades: 7-8Distance: 0.8 mi
- NATopper Freshman AcademyGrades: 9Distance: 1.4 mi
Schools provided by the listing agent
- Elementary: Aspen
- Middle: Los Alamos Middle School
- High: Los Alamos High
Source: SFARMLS. This data may not be complete. We recommend contacting the local school district to confirm school assignments for this home.
- $198,510-- bd-- ba-- sqft202 Maple Dr, Los Alamos, NM 87544Off Market
- $924,4004 bd2 ba3k sqft125 Aspen Dr, Los Alamos, NM 87544Off Market
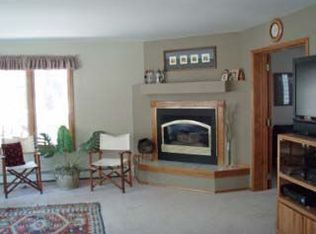
- $862,3004 bd2 ba2.8k sqft192 Maple Dr, Los Alamos, NM 87544Off Market
- $881,0005 bd3 ba3.2k sqft140 Aspen Dr, Los Alamos, NM 87544Off Market
- $1,096,3005 bd4 ba4.9k sqft180 Maple Dr, Los Alamos, NM 87544Off Market
- $--5 bd5 ba5.4k sqft132 Aspen Dr, Los Alamos, NM 87544Sold
- $904,9004 bd3 ba4.2k sqft212 Maple Dr, Los Alamos, NM 87544Off Market
- $1,168,0005 bd5 ba4.9k sqft102 Maple Dr, Los Alamos, NM 87544Off Market
A local agent can set up tours, give advice and negotiate with sellers.
Similar homes
- $1,050,0005 bd4 ba3.2k sqft11 Primrose Ln, Los Alamos, NM 87544For Sale
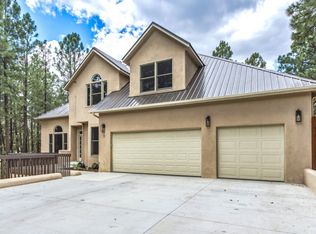
 MLS ID #202603307, Ryan D. Maupin, RE MAX First. SFARMLS
 - $907,0004 bd3 ba3k sqft5320 Quemazon, Los Alamos, NM 87544For Sale
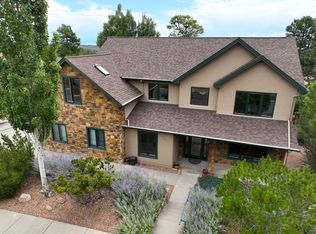 MLS ID #202603123, Suzette M. Fox, New Mexico Real Estate Group L. SFARMLS
 - $875,0004 bd3 ba2.9k sqft2172 Deer Trl, Los Alamos, NM 87544For Sale
 MLS ID #202603045, Miranda Miller, RE MAX First. SFARMLS
 - $912,0004 bd3 ba3.9k sqft4288 Ridgeway Dr, Los Alamos, NM 87544For Sale
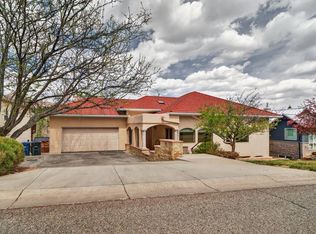 MLS ID #202601305, Paula M. Glover, New Mexico Real Estate Group L. SFARMLS
 - $714,9955 bd3 ba2.7k sqft2995 Arizona Ave, Los Alamos, NM 87544For SaleMLS ID #202602468, Francesco R. Crisafulli, Keller Williams Realty. SFARMLS
- $735,0004 bd4 ba3.2k sqft1222 Big Rock Loop, Los Alamos, NM 87544For SaleMLS ID #202602927, Paula M. Glover, New Mexico Real Estate Group L. SFARMLS
- $649,0003 bd3 ba2.2k sqft1346 Big Rock Loop, Los Alamos, NM 87544For SaleMLS ID #202601267, Mary Houck, Atomic Realty. SFARMLS
- $913,0005 bd3 ba2.8k sqft140 Mirador Blvd, White Rock, NM 87547For SaleEXIT Realty broker feed
- $913,0005 bd3 ba2.8k sqft140 Mirador Blvd, Los Alamos, NM 87547For SaleMLS ID #202603238, Sarah Nelson, EXIT Realty Vista. SFARMLS
- $684,0003 bd3 ba2.1k sqft4935 Sombra, Los Alamos, NM 87544For SaleMLS ID #202602766, David L. Horpedahl, Los Alamos Properties, LLC. SFARMLS
- $650,0005 bd3 ba2.6k sqft425 Ridgecrest Ave, Los Alamos, NM 87547For SaleMLS ID #202603292, Ryan D. Maupin, RE MAX First. SFARMLS
- $821,0004 bd3 ba2.6k sqft468 Aragon Ave, Los Alamos, NM 87547For SaleMLS ID #202603183, Delbert J. Romero, EXIT Realty Advantage NM. SFARMLS
- $699,0004 bd3 ba3.2k sqft18 Lomas De La Cruz, Espanola, NM 87532For SaleMLS ID #202601983, Kristy A. Ortega, RE MAX First. SFARMLS
- $899,0003 bd3 ba5.1k sqft976 Vallecitos Rd, Jemez Springs, NM 87025For SaleMLS ID #202602836, Gretchen Walther, Barker Realty, LLC. SFARMLS
- $750,0004 bd3 ba2.2k sqft401 Kolleen Ct, Los Alamos, NM 87547For SaleMLS ID #202602711, Ryan D. Maupin, RE MAX First. SFARMLS
- $815,0005 bd3 ba2.6k sqft18154 Us Highway 84/285, Santa Fe, NM 87506For SaleMLS ID #202602664, Tara Anaya, Keller Williams Realty. SFARMLS
- $799,0003 bd2 ba4.7k sqft7 Monte Enebro, Santa Fe, NM 87506For SaleMLS ID #202602779, Suzanne Taylor, Taylor Properties. SFARMLS
- $895,0003 bd4 ba3.6k sqft76 & 78 County Road 114, Espanola, NM 87532For SaleMLS ID #202601465, Roberta Lowe, Sotheby's Int. RE/Washington. SFARMLS
- $750,0004 bd3 ba2.1k sqft84A Little Bird Rd, Santa Fe, NM 87506For Sale By Owner
- $730,0005 bd4 ba3.8k sqft3 Cerrito De Baca Rd, Ojo Caliente, NM 87549For SaleMLS ID #202601246, Ryan D. Maupin, RE MAX First. SFARMLS
