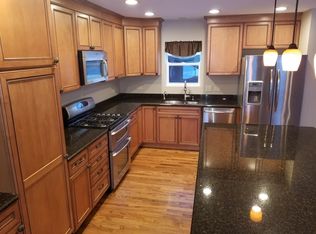
Welcome Home! This beautifully updated 3-bedroom, 2-bath ranch is the perfect blend of style, comfort, and quality in one of Hoffman Estates' most sought-after neighborhoods. The stunning remodeled kitchen is the heart of the home, featuring modern finishes, abundant cabinetry, and an inviting space for everyday living and entertaining. Both bathrooms have been tastefully renovated, and the updated laundry room adds convenience. Major improvements include a newer HVAC system, upgraded copper plumbing beneath the home, plus a roof and vinyl siding replaced approximately 10 years ago. Enjoy a spacious backyard ideal for summer barbecues, gardening, or simply relaxing. Located in the highly acclaimed J.B. Conant High School district and just minutes from Woodfield Mall, parks, restaurants, and expressways. Meticulously maintained and truly move-in ready-this is a home you'll fall in love with the moment you arrive!
Contingent
$384,900
133 E Berkley Ln, Hoffman Estates, IL 60169
3beds
1,401sqft
:
Get pre-qualified$2,923/mo
Single Family Residence
Built in 1956
0.32 Acres Lot
$-- Zestimate®
$275/sqft
$-- HOA
What's special
Modern finishesStunning remodeled kitchenAbundant cabinetryUpdated laundry room
- 12 days |
- 1,245 |
- 70 |
Likely to sell faster than
Zillow last checked:
Listing updated:
Listed by:
Peter Petrov (630)802-5335,
Real People Realty
Source: MRED as distributed by MLS GRID,MLS#: 12696431
Facts & features
Interior
Bedrooms & bathrooms
- Bedrooms: 3
- Bathrooms: 2
- Full bathrooms: 2
Rooms
- Room types: No additional rooms
Primary bedroom
- Features: Flooring (Hardwood), Bathroom (Full)
- Level: Main
- Area: 154 Square Feet
- Dimensions: 14X11
Bedroom 2
- Features: Flooring (Hardwood)
- Level: Main
- Area: 143 Square Feet
- Dimensions: 13X11
Bedroom 3
- Features: Flooring (Hardwood)
- Level: Main
- Area: 121 Square Feet
- Dimensions: 11X11
Dining room
- Features: Flooring (Hardwood)
- Level: Main
- Area: 110 Square Feet
- Dimensions: 11X10
Kitchen
- Features: Flooring (Hardwood)
- Level: Main
- Area: 170 Square Feet
- Dimensions: 17X10
Laundry
- Features: Flooring (Vinyl)
- Level: Main
- Area: 66 Square Feet
- Dimensions: 11X6
Living room
- Features: Flooring (Hardwood)
- Level: Main
- Area: 280 Square Feet
- Dimensions: 20X14
Heating
- Natural Gas
Cooling
- Central Air
Features
- Basement: None
Interior area
- Total structure area: 0
- Total interior livable area: 1,401 sqft
Property
Parking
- Total spaces: 1
- Parking features: Asphalt, Garage Door Opener, Yes, Garage Owned, Attached, Garage
- Attached garage spaces: 1
- Has uncovered spaces: Yes
Accessibility
- Accessibility features: No Disability Access
Features
- Stories: 1
- Fencing: Fenced
Lot
- Size: 0.32 Acres
- Dimensions: 80X175
Details
- Parcel number: 07154040100000
- Special conditions: None
Construction
Type & style
- Home type: SingleFamily
- Architectural style: Ranch
- Property subtype: Single Family Residence
Materials
- Vinyl Siding, Brick
- Foundation: Concrete Perimeter
- Roof: Asphalt
Condition
- New construction: No
- Year built: 1956
Utilities & green energy
- Sewer: Public Sewer
- Water: Lake Michigan
Community & HOA
HOA
- Services included: None
Location
- Region: Hoffman Estates
Financial & listing details
- Price per square foot: $275/sqft
- Tax assessed value: $250,000
- Annual tax amount: $7,006
- Date on market: 7/14/2026
- Ownership: Fee Simple
Estimated market value
Not available
Estimated sales range
Not available
Not available
Price history
| Date | Event | Price |
|---|---|---|
| 7/21/2026 | Contingent | $384,900$275/sqft |
Source:  MRED as distributed by MLS GRID #12696431 Report a problem MRED as distributed by MLS GRID #12696431 Report a problem | ||
| 7/14/2026 | Listed for sale | $384,900+70.3%$275/sqft |
Source: MRED as distributed by MLS GRID #12696431 Report a problem | ||
| 5/23/2008 | Sold | $226,000$161/sqft |
Source: MRED as distributed by MLS GRID #06709149 Report a problem | ||
Public tax history
| Year | Property taxes | Tax assessment |
|---|---|---|
| 2024 | $7,006 +5.3% | $25,000 |
| 2023 | $6,655 +3.8% | $25,000 |
| 2022 | $6,409 +8.1% | $25,000 +18.9% |
| 2021 | $5,929 +1.1% | $21,026 |
| 2020 | $5,865 -0.8% | $21,026 -11% |
| 2019 | $5,913 +16.3% | $23,625 +24.2% |
| 2018 | $5,083 +1.4% | $19,025 |
| 2017 | $5,012 +1.8% | $19,025 |
| 2016 | $4,924 +5.3% | $19,025 +10.8% |
| 2015 | $4,674 +1.4% | $17,176 |
| 2014 | $4,609 +3.1% | $17,176 |
| 2013 | $4,472 -4.9% | $17,176 -11% |
| 2012 | $4,701 +2.1% | $19,293 |
| 2011 | $4,603 -10.8% | $19,293 |
| 2010 | $5,162 +25.1% | $19,293 -20.4% |
| 2009 | $4,127 +29.5% | $24,248 -4% |
| 2008 | $3,188 +182.7% | $25,260 |
| 2007 | $1,128 -13.3% | $25,260 +28.2% |
| 2006 | $1,301 -1.7% | $19,701 |
| 2005 | $1,323 -2.5% | $19,701 |
| 2004 | $1,357 -12.1% | $19,701 +29.5% |
| 2003 | $1,544 +5.5% | $15,219 |
| 2002 | $1,464 -15.5% | $15,219 |
| 2001 | $1,733 +3.3% | $15,219 +17.3% |
| 2000 | $1,677 -4.5% | $12,969 |
| 1999 | $1,756 | $12,969 |
Find assessor info on the county website
Monthly payment
Est. payment
Payment breakdown
Explore the cost of this home by adjusting the details. Changes won't be saved.Climate risks
Neighborhood: 60169
Nearby schools
GreatSchools rating
- 8/10Fairview Elementary SchoolGrades: K-6Distance: 0.4 mi
- 8/10Helen Keller Junior High SchoolGrades: 6-8Distance: 1.2 mi
- 10/10J B Conant High SchoolGrades: 9-12Distance: 0.9 mi
Schools provided by the listing agent
- Elementary: Fairview Elementary School
- Middle: Keller Junior High School
- High: J B Conant High School
- District: 54
Source: MRED as distributed by MLS GRID. This data may not be complete. We recommend contacting the local school district to confirm school assignments for this home.
- $382,9003 bd2 ba1.7k sqft153 E Berkley Ln, Hoffman Estates, IL 60169Off Market
- $381,9003 bd2 ba1.6k sqft120 Carthage Ln, Hoffman Estates, IL 60169Off Market
- $405,1004 bd2 ba1.6k sqft130 Carthage Ln, Hoffman Estates, IL 60169Off Market
- $404,7003 bd2 ba1.4k sqft103 E Berkley Ln, Hoffman Estates, IL 60169Off Market
- $367,5004 bd2 ba1.4k sqft173 E Berkley Ln, Hoffman Estates, IL 60169Off Market
- $355,5004 bd1 ba1.4k sqft100 Carthage Ln, Hoffman Estates, IL 60169Off Market
- $316,6003 bd1 ba1.4k sqft142 E Berkley Ln, Hoffman Estates, IL 60169Off Market
- $360,4003 bd2 ba1.7k sqft140 Carthage Ln, Hoffman Estates, IL 60169Off Market
A local agent can set up tours, give advice and negotiate with sellers.
Similar homes
- $375,0003 bd2 ba1.3k sqft440 Aster Ln, Hoffman Estates, IL 60169New
 MLS ID #12713437, Katelyn Mucci Segura, CSC, Baird & Warner. MRED as distributed by MLS GRID
 - $424,0003 bd2 ba1.2k sqft790 Evergreen Ln, Hoffman Estates, IL 60169Active
 MLS ID #12709473, Sam Romano, Gold Star Team Realty LLC. MRED as distributed by MLS GRID
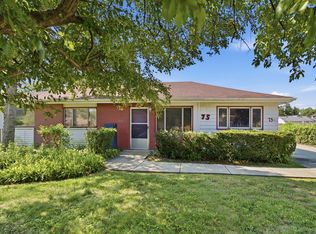
 - $303,0003 bd1 ba1.6k sqft75 Maricopa Ln, Hoffman Estates, IL 60169New
 MLS ID #12715803, Donna Raven, RE/MAX City. MRED as distributed by MLS GRID
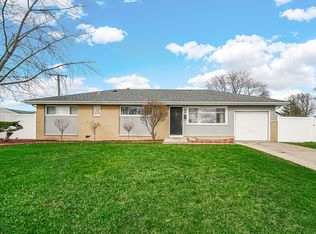
 - $359,9003 bd2 ba1.1k sqft310 Maricopa Ln, Hoffman Estates, IL 60169Price Change
 MLS ID #12663631, Tom Udvance, Compass. MRED as distributed by MLS GRID
 - $400,0003 bd2 ba1.1k sqft1470 Devonshire Ln, Hoffman Estates, IL 60169ActiveMLS ID #12693217, Asaf Arevalo, HomeSmart Connect LLC. MRED as distributed by MLS GRID
- $378,0003 bd2 ba1.1k sqft420 Bode Rd, Hoffman Estates, IL 60169Re-activatedMLS ID #12673888, Christos Prappas, @properties Christie's International Real Estate. MRED as distributed by MLS GRID
- $349,0003 bd2 ba1.3k sqft369 Cedar Tree Ct, Hoffman Estates, IL 60169NewMLS ID #12715891, Jaimin Patel, Property Economics Inc.. MRED as distributed by MLS GRID
- $450,0003 bd2 ba1.4k sqft960 Basswood St, Hoffman Estates, IL 60169ActiveMLS ID #12652102, Zivile Pitkiene, Coldwell Banker Realty. MRED as distributed by MLS GRID
- $439,9003 bd2 ba1.4k sqft1420 Cooper Rd, Hoffman Estates, IL 60169ActiveMLS ID #12705329, Hasan Elmaz, Dreams & Keys Real Estate Group. MRED as distributed by MLS GRID
- $349,9003 bd2 ba1.5k sqft1475 Rosedale Ln, Hoffman Estates, IL 60169ActiveMLS ID #12678532, Howard King, ARNI Realty Incorporated. MRED as distributed by MLS GRID
- $469,9004 bd2 ba1.7k sqft530 Maywood Ln, Hoffman Estates, IL 60169NewMLS ID #12709055, Saif Khan, Amis Real Estate,, Inc.. MRED as distributed by MLS GRID
- $470,0004 bd2 ba1.8k sqft1355 Devonshire Ln, Hoffman Estates, IL 60169NewMLS ID #12714857, Nancy Abuali, Redfin Corporation. MRED as distributed by MLS GRID
- $399,0004 bd2 ba1.3k sqft670 Lakeview Ln, Hoffman Estates, IL 60169ActiveMLS ID #12623350, Yogesh Patel, Century 21 Integra. MRED as distributed by MLS GRID
- $379,9003 bd2 ba1.1k sqft1624 W Weathersfield Way, Schaumburg, IL 60193ActiveMLS ID #12700760, Andrew Stoll, ABR,e-PRO,SRS, Stoll Real Estate. MRED as distributed by MLS GRID
- $329,9003 bd2 ba1k sqft485 Washington Blvd, Hoffman Estates, IL 60169ActiveMLS ID #12686012, Michael Olszewski, Area Wide Realty. MRED as distributed by MLS GRID
- $425,0003 bd2 ba1.2k sqft231 Webster Ln, Schaumburg, IL 60193ActiveMLS ID #12704851, Sarah Leonard, E-PRO, Legacy Properties, A Sarah Leonard Company, LLC. MRED as distributed by MLS GRID
- $385,0003 bd1 ba880 sqft1400 Marion St, Schaumburg, IL 60193ActiveMLS ID #12686601, Rutul Parekh, ARNI Realty Incorporated. MRED as distributed by MLS GRID
- $370,0003 bd3 ba1.4k sqft732 Sturnbridge Ln, Schaumburg, IL 60173NewMLS ID #12691427, Nicky Richardson, CARMARC Realty Group. MRED as distributed by MLS GRID
- $--3 bd2 ba1.3k sqft2106 Stanley Ct, Schaumburg, IL 60194AuctionAuction.com 2
- $548,0004 bd2 ba1.7k sqft590 Durham Ct, Hoffman Estates, IL 60169ActiveMLS ID #12694937, Kushal Singh, Kalani Realty Inc. MRED as distributed by MLS GRID
