Move Right Into this Stunning Built Better Homes, Sycamore 3 New Construction Home. This light-filled home features an open floor plan with white soft-close cabinetry and the oversized island a dark stain, granite countertops, and a spacious living room with a gas fireplace with shiplap surround and custom built-in cabinets next to the fireplace. The large private primary suite includes a tiled walk-in shower and abundance of storage in the closet. Additional features include a custom mud hall tree, 3-car garage, and a split bedroom floorplan. Located in a newer neighborhood surrounded by the country fields. Schedule your showing today for this MOVE IN READY HOME ** VISIT THE MODEL HOME AT 118 E CLAYTON LN FOR INFORMATION ON THIS HOME. *PLEASE NOTE, DUE TO CONTINUING IMPROVEMENTS, ACTUAL PRODUCT MAY DIFFER FROM PHOTOS
Pending
Price increase: $10K (5/20)
$330,000
133 E Clayton Lane, Republic, MO 65738
3beds
1,600sqft
:
Get pre-qualified$2,169/mo
Single Family Residence
Built in 2025
8,712 Square Feet Lot
$329,600 Zestimate®
$206/sqft
$8/mo HOA
What's special
Light-filled homeOpen floor planWhite soft-close cabinetryLarge private primary suiteTiled walk-in showerCustom mud hall tree
- 195 days |
- 33 |
- 2 |
Zillow last checked:
Listing updated:
Listed by:
Blake Cantrell,
Blake Cantrell Real Estate LLC
Source: SOMOMLS as distributed by MLS GRID,MLS#: 60312983
Facts & features
Interior
Bedrooms & bathrooms
- Bedrooms: 3
- Bathrooms: 2
- Full bathrooms: 2
Rooms
- Room types: Mud Room, Pantry
Heating
- Central, Fireplace(s), Natural Gas
Cooling
- Central Air, Ceiling Fan(s)
Appliances
- Included: Dishwasher, Gas Water Heater, Free-Standing Gas Oven, Microwave, Disposal
- Laundry: Main Level, W/D Hookup
Features
- Internet - Cable, Internet - Fiber Optic, High Ceilings, Granite Counters, Vaulted Ceiling(s), Tray Ceiling(s), Walk-In Closet(s), Walk-in Shower
- Flooring: Carpet, Vinyl, Tile
- Windows: Double Pane Windows
- Has basement: No
- Attic: Pull Down Stairs
- Has fireplace: Yes
- Fireplace features: Living Room, Gas
Interior area
- Total structure area: 1,600
- Total interior livable area: 1,600 sqft
- Finished area above ground: 1,600
- Finished area below ground: 0
Property
Parking
- Total spaces: 3
- Parking features: Driveway, Garage Faces Front, Garage Door Opener
- Attached garage spaces: 3
- Has uncovered spaces: Yes
Features
- Levels: One
- Stories: 1
- Patio & porch: Patio, Front Porch
- Exterior features: Rain Gutters, Cable Access
- Fencing: None
Lot
- Size: 8,712 Square Feet
- Features: Sprinklers In Front, Landscaped
Details
- Parcel number: N/A
Construction
Type & style
- Home type: SingleFamily
- Architectural style: Ranch
- Property subtype: Single Family Residence
Materials
- Frame, Vinyl Siding, Brick
- Foundation: Crawl Space
- Roof: Composition
Condition
- New construction: Yes
- Year built: 2025
Utilities & green energy
- Sewer: Public Sewer
- Water: Public
Green energy
- Energy efficient items: Appliances, High Efficiency - 90%+, Thermostat, Lighting
Community & HOA
Community
- Security: Carbon Monoxide Detector(s), Smoke Detector(s), Fire Alarm
- Subdivision: Harper Ridge
HOA
- Services included: Common Area Maintenance
- HOA fee: $100 annually
Location
- Region: Republic
Financial & listing details
- Price per square foot: $206/sqft
- Date on market: 1/9/2026
- Listing terms: Cash,VA Loan,FHA,Conventional
- Road surface type: Asphalt, Concrete
Estimated market value
$329,600
$313,000 - $346,000
$2,030/mo
Price history
| Date | Event | Price |
|---|---|---|
| 7/22/2026 | Pending sale | $330,000$206/sqft |
Source:  SOMOMLS as distributed by MLS GRID #60312983 Report a problem SOMOMLS as distributed by MLS GRID #60312983 Report a problem | ||
| 5/20/2026 | Price change | $330,000+3.1%$206/sqft |
Source: SOMOMLS as distributed by MLS GRID #60312983 Report a problem | ||
| 1/9/2026 | Listed for sale | $320,000$200/sqft |
Source: SOMOMLS as distributed by MLS GRID #60312983 Report a problem | ||
Public tax history
Tax history is unavailable.
Monthly payment
Est. payment
Payment breakdown
Explore the cost of this home by adjusting the details. Changes won't be saved.Climate risks
Neighborhood: 65738
Nearby schools
GreatSchools rating
- 10/10Price Elementary SchoolGrades: K-5Distance: 1.1 mi
- 7/10Republic Middle SchoolGrades: 6-8Distance: 1.2 mi
- 8/10Republic High SchoolGrades: 9-12Distance: 3.6 mi
Schools provided by the listing agent
- Elementary: RP Price
- Middle: Republic
- High: Republic
Source: SOMOMLS as distributed by MLS GRID. This data may not be complete. We recommend contacting the local school district to confirm school assignments for this home.
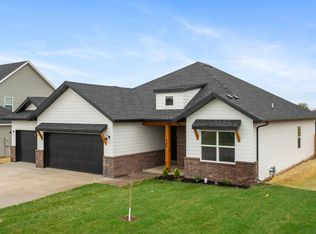
- $320,0003 bd2 ba1.6k sqft145 E Clayton Ln, Republic, MO 65738New Construction
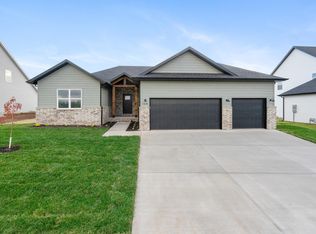
- $--4 bd2 ba1.7k sqft147 E Chloe Ln, Republic, MO 65738Sold
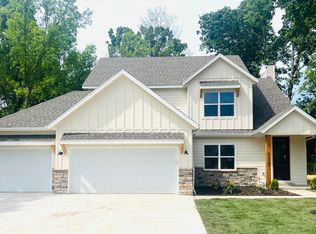
- $--5 bd3 ba2.2k sqft135 E Chloe Ln, Republic, MO 65738Sold
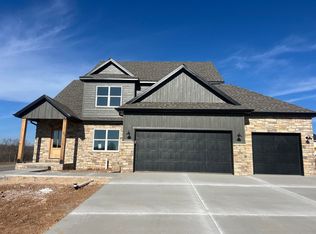
- $--5 bd3 ba2.2k sqft119 E Clayton Ln, Republic, MO 65738Sold
- $--5 bd3 ba2.2k sqft159 E Clayton Ln, Republic, MO 65738Sold
- $389,9004 bd3 ba1.8k sqft136 E Kelce Ln, Republic, MO 65738New Construction
- $--3 bd2 ba1.6k sqft121 E Chloe Ln, Republic, MO 65738Sold
- $389,9004 bd3 ba1.8k sqft148 E Kelce Ln, Republic, MO 65738New Construction
A local agent can set up tours, give advice and negotiate with sellers.
Similar homes
- $320,0003 bd2 ba1.6k sqft145 E Clayton Lane, Republic, MO 65738Active
 MLS ID #60313006, Blake Cantrell, Blake Cantrell Real Estate LLC. SOMOMLS as distributed by MLS GRID
 - $330,0003 bd2 ba1.6k sqft188 E Kelce Lane, Republic, MO 65738ActiveMLS ID #60305488, Blake Cantrell, Blake Cantrell Real Estate LLC. SOMOMLS as distributed by MLS GRID
- $330,0003 bd2 ba1.6k sqft184 E Clayton Lane, Republic, MO 65738Active
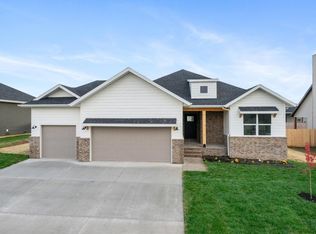 MLS ID #60305484, Blake Cantrell, Blake Cantrell Real Estate LLC. SOMOMLS as distributed by MLS GRID
 - $325,0003 bd2 ba1.6k sqft205 E Kelce Ln, Republic, MO 65738New Construction
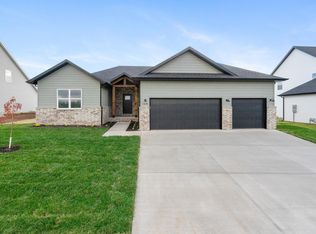 Built Better Homes
 - $325,0003 bd2 ba1.6k sqft153 E Kelce Ln, Republic, MO 65738New ConstructionBuilt Better Homes
- $335,0004 bd2 ba1.7k sqft1376 N Carter Way, Republic, MO 65738ActiveMLS ID #60305385, Blake Cantrell, Blake Cantrell Real Estate LLC. SOMOMLS as distributed by MLS GRID
- $335,0004 bd2 ba1.7k sqft162 E Kelce Lane, Republic, MO 65738ActiveMLS ID #60305491, Blake Cantrell, Blake Cantrell Real Estate LLC. SOMOMLS as distributed by MLS GRID
- $340,0004 bd2 ba1.7k sqft210 E Clayton Lane, Republic, MO 65738ActiveMLS ID #60305482, Blake Cantrell, Blake Cantrell Real Estate LLC. SOMOMLS as distributed by MLS GRID
- from $325,0003 bd2 ba1.6k sqftSycamore 2 Car Plan, Harper Ridge, Republic, MO 65738New ConstructionBuilt Better Homes
- $340,0004 bd2 ba1.7k sqft127 E Kelce Ln, Republic, MO 65738New ConstructionBuilt Better Homes
- $340,0004 bd2 ba1.7k sqft179 E Kelce Ln, Republic, MO 65738New ConstructionBuilt Better Homes
- $362,5004 bd2 ba1.8k sqft212 E Chloe Lane, Republic, MO 65738ActiveMLS ID #60313022, Blake Cantrell, Blake Cantrell Real Estate LLC. SOMOMLS as distributed by MLS GRID
- from $325,0003 bd2 ba1.6k sqftSycamore 3 Plan, Harper Ridge, Republic, MO 65738New ConstructionBuilt Better Homes
- $375,0004 bd2 ba1.7k sqft1417 N Collins Drive, Republic, MO 65738ActiveMLS ID #60324159, Blake Fanning, Murney Associates - Primrose. SOMOMLS as distributed by MLS GRID
- $355,0004 bd2 ba1.8k sqft196 E Clayton Lane, Republic, MO 65738ActiveMLS ID #60305483, Blake Cantrell, Blake Cantrell Real Estate LLC. SOMOMLS as distributed by MLS GRID
- $360,0004 bd2 ba1.8k sqft141 E Kelce Ln, Republic, MO 65738New ConstructionBuilt Better Homes
- $360,0004 bd2 ba1.8k sqft193 E Kelce Ln, Republic, MO 65738New ConstructionBuilt Better Homes
- $328,5003 bd2 ba1.6k sqft3026 E Bradford East Street, Republic, MO 65738ActiveMLS ID #60327706, Wes Litton, Keller Williams Local. SOMOMLS as distributed by MLS GRID
- from $360,0004 bd3 ba1.8k sqftSycamore 4 bedroom Plan, Harper Ridge, Republic, MO 65738New ConstructionBuilt Better Homes
- $339,9004 bd2 ba1.6k sqft1233 S Antietam Road, Republic, MO 65738ActiveMLS ID #60325578, Gary M Winans, Keller Williams Tri-Lakes. SOMOMLS as distributed by MLS GRID
