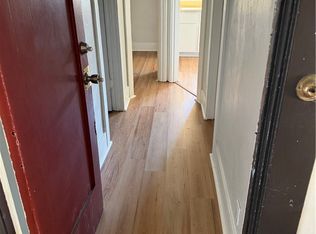
*DOWTOWN FULLERTON** 2 HOUSES**INCOME PROPERTY**Right in the heart of downtown where you have easy access to all that Fullerton has to offer. It is also near Fullerton High School and Fullerton Junior College. GREAT INCOME PROPERTY. Adorable CRAFTSMAN Home with a second HOUSE that includes its own address and utilities. MAIN HOUSE: Has timeless charm, beautiful woodwork, a welcoming front porch, and attention to architectural detail from the built-in decorative solid wood buffet area in the dining room that has early 1900's hardware and crystal knobs, to the solid wood doors with thick door casing and moldings adding beautiful touches from 1915. Each door has skeleton key doorknobs and solid natural wood. The kitchen is designed around functionality and storage & is still traditional 1900's with original metal decorative hardware adding to the home's character. It also has a Breakfastette, which is a tiny sunlit dining space tucked away right off the kitchen and traditional to this era. The bathroom has some original features such as the jade-colored tub and sink Some windows have been updated but the majority are beautiful original Craftsman wood casement windows featuring authentic antique wavy glass and vintage hardware, preserving the home's historic charm, architectural character, original craftsmanship and period authenticity. The SECOND home has many of the same features, including built-ins, hardware, windows and charm. The bathroom has been recently updated with building permits. The 2nd Home has 2 bedrooms, a kitchen, and a living room. It also has a small backyard and an additional shed that includes the washer/dryer hookup and storage. The 1 car garage is a perfect extra added space. The property is ZONED R3 and a perfect investment to add to your portfolio or a perfect home for the whole family with the 2 homes on it. RV parking at Main house
For sale
Listed by: Keller Williams Realty Riv • Tonja Bambrook • 951-283-7742
$1,188,888
133 E Ellis Pl, Fullerton, CA 92832
4beds
1,698sqft
Duplex
Built in 1915
6,943 Square Feet Lot
$1,173,700 Zestimate®
$700/sqft
$-- HOA
What's special
- 1 day
- 260
- 2
Likely to sell faster than
Zillow last checked:
Listing updated:
Listed by:
Tonja Bambrook DRE #01462550 951-283-7742,
Keller Williams Realty Riv,
Listing Team: Tonja Bambrook & Assoc...
Source: CRMLS,MLS#: IG26245468 Originating MLS: California Regional MLS
Facts & features
Interior
Bedrooms & bathrooms
- Bedrooms: 4
- Bathrooms: 2
- Full bathrooms: 2
- Main level bathrooms: 2
- Main level bedrooms: 4
Rooms
- Room types: Bonus Room, Bedroom, Basement, Center Hall, Entry/Foyer, Kitchen, Laundry, Living Room, Dining Room
Bedroom
- Features: Bedroom on Main Level
Bedroom
- Features: All Bedrooms Down
Bathroom
- Features: Remodeled, Tub Shower, Upgraded, Walk-In Shower
Heating
- Central, Forced Air, Natural Gas, Wall Furnace
Cooling
- Central Air, Wall/Window Unit(s)
Appliances
- Included: Gas Cooktop, Gas Oven, Gas Range, Microwave, Water Heater
- Laundry: Washer Hookup, Gas Dryer Hookup, Inside, Laundry Room
Features
- Built-in Features, Ceiling Fan(s), Separate/Formal Dining Room, All Bedrooms Down, Bedroom on Main Level
- Flooring: Tile, Vinyl, Wood
- Windows: Casement Window(s)
- Has basement: Yes
- Has fireplace: Yes
- Fireplace features: Family Room, Gas
- Common walls with other units/homes: No Common Walls
Interior area
- Total interior livable area: 1,698 sqft
Property
Parking
- Total spaces: 2
- Parking features: Concrete, Driveway Level, Door-Single, Garage, RV Access/Parking
- Garage spaces: 2
Accessibility
- Accessibility features: Safe Emergency Egress from Home
Features
- Levels: One
- Stories: 1
- Entry location: 1
- Patio & porch: Front Porch
- Exterior features: Lighting
- Pool features: None
- Spa features: None
- Fencing: Chain Link
- Has view: Yes
- View description: Neighborhood
Lot
- Size: 6,943 Square Feet
- Features: Corner Lot, Front Yard, Lawn, Level, Yard
Details
- Additional structures: Storage, Two On A Lot
- Parcel number: 02903214
- Special conditions: Standard
- Horse amenities: Riding Trail
Construction
Type & style
- Home type: SingleFamily
- Architectural style: Craftsman
- Property subtype: Duplex
Materials
- Drywall, Plaster, Stucco
- Foundation: Raised
- Roof: Composition
Condition
- Building Permit,Updated/Remodeled,Turnkey
- New construction: No
- Year built: 1915
Utilities & green energy
- Electric: Standard
- Sewer: Sewer Tap Paid
- Water: Public
- Utilities for property: Cable Available, Electricity Connected, Natural Gas Connected, Phone Available, Sewer Connected, Water Connected
Community & HOA
Community
- Features: Curbs, Dog Park, Gutter(s), Horse Trails, Lake, Park, Street Lights
- Security: Carbon Monoxide Detector(s), Smoke Detector(s)
- Subdivision: Downtown
Location
- Region: Fullerton
Financial & listing details
- Price per square foot: $700/sqft
- Tax assessed value: $46,718
- Date on market: 11/17/2026
- Cumulative days on market: 2 days
- Listing terms: 1031 Exchange
- Road surface type: Paved
Estimated market value
$1,173,700
$1.12M - $1.23M
$2,843/mo
Price history
| Date | Event | Price |
|---|---|---|
| 11/17/2026 | Listed for sale | $1,188,888$700/sqft |
Source:  CRMLS #IG26202007 Report a problem | ||
| 3/3/2025 | Listing removed | $3,395$2/sqft |
Source: Zillow Rentals Report a problem | ||
| 2/26/2025 | Listed for rent | $3,395$2/sqft |
Source: Zillow Rentals Report a problem | ||
Public tax history
| Year | Property taxes | Tax assessment |
|---|---|---|
| 2026 | -- | $46,718 +2% |
| 2025 | $1,056 +3.7% | $45,802 +2% |
| 2024 | $1,018 +2.8% | $44,904 +2% |
| 2023 | $990 +1.9% | $44,024 +2% |
| 2022 | $972 +1.5% | $43,161 +2% |
| 2021 | $958 +0.8% | $42,315 +1% |
| 2020 | $950 | $41,882 +2% |
| 2019 | $950 +1.3% | $41,061 +2% |
| 2018 | $937 +2.9% | $40,256 +2% |
| 2017 | $911 | $39,467 +2% |
| 2016 | $911 +1.6% | $38,694 +1.5% |
| 2015 | $896 +4.8% | $38,113 +2% |
| 2014 | $855 | $37,367 +0.5% |
| 2013 | -- | $37,199 +2% |
| 2012 | -- | $36,470 +2% |
| 2011 | -- | $35,755 +0.8% |
| 2010 | -- | $35,488 -0.2% |
| 2009 | -- | $35,573 +2% |
| 2008 | -- | $34,876 +2% |
| 2007 | -- | $34,193 +2% |
| 2006 | -- | $33,523 +2% |
| 2005 | -- | $32,866 +2% |
| 2004 | -- | $32,222 +1.9% |
| 2003 | -- | $31,632 +2% |
| 2002 | -- | $31,012 +2% |
| 2001 | $431 +2% | $30,404 +2% |
| 2000 | $423 | $29,808 |
Find assessor info on the county website
Monthly payment
Est. payment
Payment breakdown
Explore the cost of this home by adjusting the details. Changes won't be saved.Climate risks
Neighborhood: 92832

Similar homes
- $1,185,0004 bd-- ba1.5k sqft708 N Harbor Blvd, Fullerton, CA 92832For Sale
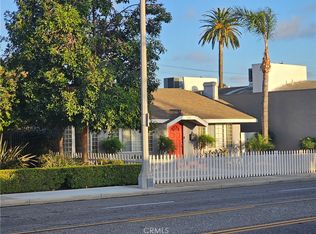 MLS ID #PW26210698, Cameron Irons, SVN / Vanguard. CRMLS
- $930,0004 bd2 ba1.3k sqft718 N Acacia Ave, Fullerton, CA 92831For Sale
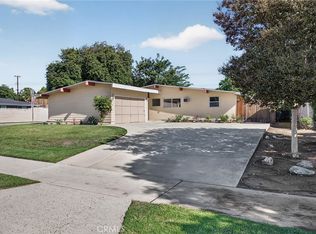 MLS ID #PW26242791, Todd Foust, Century 21 Discovery. CRMLS
- $1,100,0003 bd2 ba1.3k sqft1100 Riedel Ave, Fullerton, CA 92831For Sale
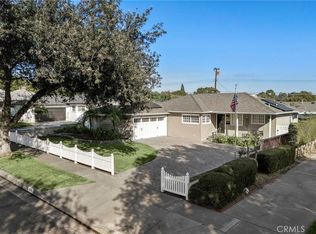 MLS ID #PW26242173, Aaron Mills, Compass. CRMLS
- $880,0003 bd2 ba1.2k sqft217 W Whiting Ave, Fullerton, CA 92832For Sale
 MLS ID #IG26205338, Jesus Laurean-Flores, eXp Realty of Southern California. CRMLS
