Skip main navigation
Off market
Street View
  • $695,300

    133 Kenyon St, Hartford, CT 06105

    4beds
    3,551sqft
    SingleFamily
    Built in 1897
    9,250 Square Feet Lot
    $695,300 Zestimate®
    $196/sqft
    $3,770 Estimated rent

    Home value

    $695,300

    $647,000 - $751,000

    $3,770/mo

    Zestimate® history
    Loading
    Loading...

    Owner options

    List your home for rent

    $3,770/mo

    Rent Zestimate®

    Find your next renter with Zillow Rental Manager. Plus, with online applications, you can quickly screen prospective tenants – for free.

    Learn more

    $3,770/mo

    Rent Zestimate®

    Refinance and save

    $4,942/mo

    Est. payment

    Refinancing to a lower rate could help reduce your monthly payments and save thousands over the life of the loan.

    See today's rates

    $4,942/mo

    Est. payment

    Explore your selling options

    Work with a Zillow partner agent

    Leverage their expertise and Zillow's premium Showcase listings to get your home seen by more buyers.

    Get started

    List with your own agent

    Get your home in front of millions of buyers by listing it on Zillow.

    Learn how to do it

    Sell it yourself

    Take full control of how buyers see your home on Zillow by listing For Sale by Owner (FSBO).

    List your home

    What's special

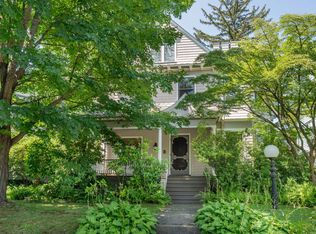
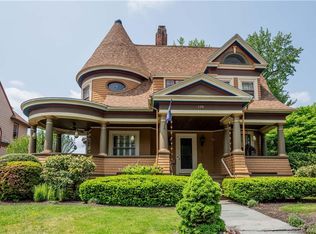
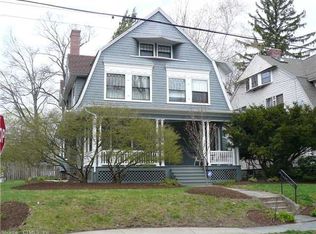
    Perfection in the West End! This Victorian is renovated from top to bottom for today's living. The bright and open floor plan provides a contemporary feel, while classic architectural elements remain. A sizable foyer features a seating area and connects to the formal living room, offering a large bay window and fireplace. The dining room has a built-in corner hutch and flows into the kitchen and living room for easy entertaining. The gourmet kitchen offers granite counters, stainless steel appliances, a breakfast bar, and an abundance of cabinetry. A dedicated mudroom and renovated powder room complete the main level. On the second floor, the large master bedroom offers a full spa bath and walk-in closet. The remodeled bath features a tile shower, soaking tub, double vanities, and heated radiant flooring. There are three additional bedrooms, one of which has been converted to a laundry room and additional closet space, as well as a renovated full bath. A clever custom bookcase conceals the door to the third floor, which features a stunning expansion of space. Large windows and a vaulted ceiling make the huge open room a favorite gathering place with many possible uses. There is also an oversized finished closet space with built in shelving and a powder room. Outside, a paver patio leads to a fully fenced backyard and detached 2-car garage. Enjoy a new high efficiency Buderus gas boiler and gas hot water heater, central air, new windows, and 200amp, buried electrical service.

    This property is off market, which means it's not currently listed for sale or rent on Zillow. This may be different from what's available on other websites or public sources.
    Facts & features

    Interior

    Bedrooms & bathrooms
    • Bedrooms: 4
    • Bathrooms: 4
    • Full bathrooms: 2
    • 1/2 bathrooms: 2
    Heating
    • Other, Gas
    Cooling
    • Central
    Appliances
    • Included: Dishwasher, Microwave, Range / Oven, Refrigerator
    Features
    • Flooring: Tile, Hardwood
    • Basement: Unfinished
    • Attic: Storage Space, Finished
    • Has fireplace: Yes
    Interior area
    • Total interior livable area: 3,551 sqft

    Property

    Parking
    • Parking features: Garage - Detached
    Features
    • Exterior features: Wood
    • Has view: Yes
    • View description: City
    Lot
    • Size: 9,250 sqft
    Details
    • Parcel number: HTFDM132B306L049

    Construction

    Type & style
    • Home type: SingleFamily
    Materials
    • Frame
    • Roof: Asphalt
    Condition
    • Year built: 1897

    Utilities & green energy

    • Water: Public Water Connected

    Community & neighborhood

    Location
    • Region: Hartford

    Other

    Other facts
    • Appliances Included: Dishwasher, Microwave, Refrigerator, Wall Oven, Gas Cooktop
    • Basement Type: Unfinished, Full Basement With Hatchway
    • Cooling System: Central Air
    • Driveway Type: Asphalt
    • Electrical: Circuit Breaker
    • Fuel Tank Description: Non Applicable
    • Fuel Type: Natural Gas
    • Heat Type: Warm Air, Radiator
    • Interior Feature: Cable - Available, Security System, Fireplace, Open Floor Plan, Auto Garage Door Opener
    • Property Type: Residential
    • Last Status: Active
    • Sewage System: Public Sewer Connected
    • Tax Year: 7/14-6/15
    • Water Sewer Lien: Neither
    • Water Source: Public Water Connected
    • Exterior Feature: Fenced Area, Patio, Porch
    • Sq Ft Source: Town Records
    • Exterior Siding: Wood
    • Area Amenities: Public Trash Pickup, Bus, Park, Playground
    • Hot Water Fuel: Natural Gas
    • Lot Description: Neighborhood, Fence - Partial
    • Attic: Storage Space, Finished
    • Laundry Room Info: Upper Level
    • Park Garage Type: Detached
    • Style: Victorian
    • Year Built Desc: Historic
    • Area Num: Hartford
    • Neighborhood: W End (1)
    • Last Change Type: Deposit - Continue To Show
    • Energy Features: Ceiling Fan(s), Thermopane Windows
    • Mill Rate: 74.2900
    • Listing Type: Exclusive Right to Sell/Lease Listing Agreement
    • Listing Type Description: Full Service
    • Transaction Type: Sale
    • Status: Deposit - Continue To Show

    Price history

    DateEventPrice
    6/20/2017Sold$450,000-5.3%$127/sqft
    Source: Smart MLS #G10180083 Report a problem
    4/27/2017Pending sale$475,000$134/sqft
    Source: RE/MAX Premier REALTORS #G10180083 Report a problem
    4/27/2017Listed for sale$475,000$134/sqft
    Source: RE/MAX Premier REALTORS #G10180083 Report a problem
    4/1/2017Pending sale$475,000$134/sqft
    Source: RE/MAX Premier REALTORS #G10180083 Report a problem
    2/16/2017Price change$475,000-4.8%$134/sqft
    Source: RE/MAX Premier REALTORS #G10180083 Report a problem
    12/6/2016Price change$499,000-5%$141/sqft
    Source: RE/MAX Premier REALTORS #G10180083 Report a problem
    11/4/2016Listed for sale$525,000+23.5%$148/sqft
    Source: RE/MAX Premier REALTORS #G10180083 Report a problem
    5/8/2009Sold$425,000$120/sqft
    Source: Smart MLS #G518360 Report a problem

    Public tax history

    YearProperty taxesTax assessment
    2025$10,126 $146,853
    2024$10,126 +5%$146,853 +5%
    2023$9,643 -4.8%$139,860 -4.8%
    2022$10,126 +3.3%$146,854 +11.3%
    2021$9,803 $131,950
    2020$9,803 $131,950
    2019$9,803 +3.5%$131,950 +3.5%
    2018$9,472 +17.2%$127,501 +17.2%
    2016$8,083 +5%$108,805 +5%
    2015$7,699 +2.5%$103,637 +2.5%
    2014$7,511 +2.5%$101,104 +2.5%
    2013$7,328 $98,638
    2012$7,328 +13.2%$98,638 +10.2%
    2011$6,473 +6.9%$89,537 +7.6%
    2010$6,058 +7.7%$83,220 +7.7%
    2009$5,626 +9.2%$77,290 +2.6%
    2008$5,150 +16.8%$75,363 +8.3%
    2007$4,410 -23.2%$69,567 -48.7%
    2006$5,741 +9%$135,730 -1.8%
    2005$5,267 +57.4%$138,200 +42.9%
    2004$3,346 -25.9%$96,700 -30%
    2003$4,514 +59.8%$138,200 +42.9%
    2001$2,824 -14.9%$96,740 -37.6%
    1995$3,318 $155,050

    Find assessor info on the county website

    Neighborhood: West End

    Nearby schools

    GreatSchools rating
    Schools provided by the listing agent
    • Elementary: Noah Webster
    • High: Hartford High School
    • District: Hartford

    Source: The MLS. This data may not be complete. We recommend contacting the local school district to confirm school assignments for this home.

    Get pre-qualified for a loan
    At Zillow Home Loans, we can pre-qualify you in as little as 5 minutes with no impact to your credit score.

    An equal housing lender. NMLS #10287.

    Sell for more on Zillow
    Get a Zillow Showcase℠ listing at no additional cost and you could sell for .
    $695,300
    2% more
    +$13,906
    With Zillow Showcase(estimated)
    $709,206