HIGHEST & BEST DUE AUGUST 4TH AT 3PM. Classic West End Victorian. This charming home has been lovingly maintained by the current owner for over 40 years. (This shows how much homeowners love this neighborhood). The home features lots of original natural woodwork, hardwood floors, canvas ceilings, pocket doors plus the main and rear staircases. Enjoy the open front porch. Enter the vestibule which leads to the main foyer. Off to the right is the curved "music room" (called that in the original design). Today's buyers can use it as a family room or perhaps a home office. The original wood burning fireplace is the focal point of the formal living room. A large dining room is prefect for entertaining or hosting family events. There is a sweet "plant room" with tile floor plus south and west facing windows. The kitchen features wood cabinets, lots of storage, stainless appliances and island with seating space. The large mudroom/pantry plus a half bath complete the main floor. There is access to a bluestone patio and large, fenced yard. Upstairs you will find 4 bedrooms (including the primary) and a remodeled full bath (2020) with a separate shower and tub. Look for the laundry shoot. The 3rd floor has a possible 5th bedroom. There is a huge walk-in attic with skylights (currently used as a workshop) and a cedar closet. This home offers gas heat and hot water, updated electrical plus a new roof (2024) and 3 car garage with driveway access off of Fern Street. Sold As-Is.
Sold for $460,000
$460,000
129 Kenyon Street, Hartford, CT 06105
5beds
2,645sqft
Single Family Residence
Built in 1900
10,454 Square Feet Lot
$476,600 Zestimate®
$174/sqft
$3,164 Estimated rent
Home value
$476,600
$434,000 - $524,000
$3,164/mo
Zestimate® history
Owner options
List your home for rent
$3,164/mo
Rent Zestimate®
Find your next renter with Zillow Rental Manager. Plus, with online applications, you can quickly screen prospective tenants – for free.
$3,164/mo
Rent Zestimate®
Refinance and save
$3,549/mo
Est. payment
Refinancing to a lower rate could help reduce your monthly payments and save thousands over the life of the loan.
$3,549/mo
Est. payment
Explore your selling options
Work with a Zillow partner agent
Leverage their expertise and Zillow's premium Showcase listings to get your home seen by more buyers.
Get startedList with your own agent
Get your home in front of millions of buyers by listing it on Zillow.
Learn how to do itSell it yourself
Take full control of how buyers see your home on Zillow by listing For Sale by Owner (FSBO).
List your homeWhat's special
Wood burning fireplaceOpen front porchHot waterOriginal natural woodworkCanvas ceilingsBluestone patioIsland with seating space
Zillow last checked:
Listing updated:
Listed by:
Abend Conary Team at Berkshire Hathaway Home Services New England,
Mollie K. Abend 860-997-0313,
Berkshire Hathaway NE Prop. 860-521-8100
Bought with:
Kara Chappell, RES.0822376
eXp Realty
Source: Smart MLS,MLS#: 24078099
Facts & features
Interior
Bedrooms & bathrooms
- Bedrooms: 5
- Bathrooms: 2
- Full bathrooms: 1
- 1/2 bathrooms: 1
Primary bedroom
- Features: Ceiling Fan(s), Hardwood Floor
- Level: Upper
- Area: 270.54 Square Feet
- Dimensions: 16.2 x 16.7
Bedroom
- Features: Fireplace, Hardwood Floor
- Level: Upper
- Area: 254.1 Square Feet
- Dimensions: 12.1 x 21
Bedroom
- Features: Ceiling Fan(s), Hardwood Floor
- Level: Upper
- Area: 190.3 Square Feet
- Dimensions: 11 x 17.3
Bedroom
- Features: Ceiling Fan(s), Hardwood Floor
- Level: Upper
- Area: 103 Square Feet
- Dimensions: 10 x 10.3
Bedroom
- Features: Skylight, Wall/Wall Carpet
- Level: Third,Upper
- Area: 129.47 Square Feet
- Dimensions: 10.7 x 12.1
Dining room
- Features: Hardwood Floor
- Level: Main
- Area: 184.8 Square Feet
- Dimensions: 12 x 15.4
Kitchen
- Features: Breakfast Bar, Ceiling Fan(s)
- Level: Main
- Area: 174 Square Feet
- Dimensions: 12 x 14.5
Living room
- Features: Ceiling Fan(s), Fireplace, Hardwood Floor
- Level: Main
- Area: 240 Square Feet
- Dimensions: 12 x 20
Study
- Features: Bookcases, Ceiling Fan(s), Hardwood Floor
- Level: Main
- Area: 169 Square Feet
- Dimensions: 13 x 13
Heating
- Hot Water, Natural Gas
Cooling
- Window Unit(s)
Appliances
- Included: Oven/Range, Microwave, Refrigerator, Dishwasher, Disposal, Washer, Dryer, Gas Water Heater, Water Heater
- Laundry: Lower Level, Mud Room
Features
- Entrance Foyer
- Basement: Full,Unfinished
- Attic: Partially Finished,Walk-up
- Number of fireplaces: 2
Interior area
- Total structure area: 2,645
- Total interior livable area: 2,645 sqft
- Finished area above ground: 2,645
Property
Parking
- Total spaces: 3
- Parking features: Detached
- Garage spaces: 3
Features
- Patio & porch: Porch, Patio
- Exterior features: Sidewalk, Garden
Lot
- Size: 10,454 Square Feet
- Features: Few Trees, Level, Historic District
Details
- Parcel number: 598990
- Zoning: N2-1
Construction
Type & style
- Home type: SingleFamily
- Architectural style: Colonial,Victorian
- Property subtype: Single Family Residence
Materials
- Wood Siding
- Foundation: Masonry
- Roof: Asphalt
Condition
- New construction: No
- Year built: 1900
Utilities & green energy
- Sewer: Public Sewer
- Water: Public
Community & HOA
Community
- Features: Basketball Court, Medical Facilities, Park, Playground, Near Public Transport
- Subdivision: West End
HOA
- Has HOA: No
Location
- Region: Hartford
Financial & listing details
- Price per square foot: $174/sqft
- Tax assessed value: $124,068
- Annual tax amount: $8,554
- Date on market: 7/31/2025
Price history
| Date | Event | Price |
|---|---|---|
| 8/25/2025 | Sold | $460,000+15%$174/sqft |
Source:  Smart MLS #24078099 Report a problem Smart MLS #24078099 Report a problem | ||
| 8/15/2025 | Pending sale | $399,900$151/sqft |
Source: Smart MLS #24078099 Report a problem | ||
| 8/5/2025 | Contingent | $399,900$151/sqft |
Source:  Berkshire Hathaway HomeServices New England Properties #24078099 Report a problem Berkshire Hathaway HomeServices New England Properties #24078099 Report a problem | ||
| 7/31/2025 | Listed for sale | $399,900$151/sqft |
Source: Smart MLS #24078099 Report a problem | ||
Public tax history
| Year | Property taxes | Tax assessment |
|---|---|---|
| 2025 | $8,554 | $124,068 |
| 2024 | $8,554 +5% | $124,068 +5% |
| 2023 | $8,147 -4.8% | $118,160 -4.8% |
| 2022 | $8,554 +12.7% | $124,068 +21.5% |
| 2021 | $7,587 | $102,130 |
| 2020 | $7,587 | $102,130 |
| 2019 | $7,587 +3.5% | $102,130 +3.5% |
| 2018 | $7,331 +3.7% | $98,687 +3.7% |
| 2016 | $7,069 +1.1% | $95,148 +1.1% |
| 2015 | $6,990 +2.5% | $94,096 +2.5% |
| 2014 | $6,819 +2.5% | $91,795 +2.5% |
| 2013 | $6,653 | $89,556 |
| 2012 | $6,653 +3.5% | $89,556 +0.7% |
| 2011 | $6,427 +6.5% | $88,908 +7.3% |
| 2010 | $6,032 +7.3% | $82,870 +7.2% |
| 2009 | $5,624 +8.7% | $77,270 +2% |
| 2008 | $5,176 +15.9% | $75,732 +7.5% |
| 2007 | $4,465 -23.7% | $70,439 -49.1% |
| 2006 | $5,851 +8.4% | $138,320 -2.3% |
| 2005 | $5,396 +57.4% | $141,600 +42.9% |
| 2004 | $3,429 -25.7% | $99,100 -29.9% |
| 2003 | $4,618 +59.8% | $141,400 +42.9% |
| 2001 | $2,889 -14.7% | $98,980 -37.5% |
| 1995 | $3,388 | $158,340 |
Find assessor info on the county website
Neighborhood: West End
Nearby homes
- $682,4004 bd4 ba3.5k sqft133 Kenyon St, Hartford, CT 06105Off Market
- $517,9006 bd3 ba3.2k sqft127 Kenyon St, Hartford, CT 06105Off Market
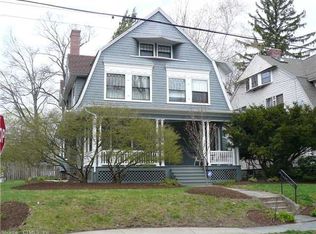
- $397,9006 bd3 ba2.6k sqft137 Kenyon St, Hartford, CT 06105Off Market
- $850,0005 bd5 ba3.6k sqft139 Kenyon St, Hartford, CT 06105Off Market
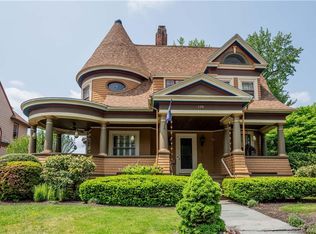
- $546,9005 bd2 ba2.8k sqft43 Fern St, Hartford, CT 06105Off Market
- $276,6001 bd1 ba1.1k sqft43 Fern St FLOOR 3, Hartford, CT 06105Off Market
- $421,7004 bd2 ba2.7k sqft130 Kenyon St, Hartford, CT 06105Off Market
- $528,8006 bd4 ba3.3k sqft126 Kenyon St, Hartford, CT 06105Off Market
Nearby schools
GreatSchools rating
- 3/10West Middle SchoolGrades: PK-5Distance: 0.7 mi
- 2/10M. L. King SchoolGrades: 6-8Distance: 1.3 mi
Sell for more on Zillow
Get a Zillow Showcase℠ listing at no additional cost and you could sell for .
$476,600
2% more
+$9,532
With Zillow Showcase(estimated)
$486,132
Sell for more on Zillow
Get a Zillow Showcase℠ listing at no additional cost and you could sell for .
$476,600
2% more
+$9,532
With Zillow Showcase(estimated)
$486,132
- Connecticut
- Hartford County
- Hartford
- 06105
- West End
- 129 Kenyon Street
