Skip main navigation
Sold for $750,000
  • $750,000

    139 Kenyon Street, Hartford, CT 06105

    5beds
    3,661sqft
    Single Family Residence
    Built in 1890
    0.32 Acres Lot
    $863,900 Zestimate®
    $205/sqft
    $4,753 Estimated rent

    Home value

    $863,900

    $812,000 - $916,000

    $4,753/mo

    Zestimate® history
    Loading
    Loading...

    Owner options

    List your home for rent

    $4,753/mo

    Rent Zestimate®

    Find your next renter with Zillow Rental Manager. Plus, with online applications, you can quickly screen prospective tenants – for free.

    Learn more

    $4,753/mo

    Rent Zestimate®

    Refinance and save

    $5,356/mo

    Est. payment

    Refinancing to a lower rate could help reduce your monthly payments and save thousands over the life of the loan.

    See today's rates

    $5,356/mo

    Est. payment

    Explore your selling options

    Work with a Zillow partner agent

    Leverage their expertise and Zillow's premium Showcase listings to get your home seen by more buyers.

    Get started

    List with your own agent

    Get your home in front of millions of buyers by listing it on Zillow.

    Learn how to do it

    Sell it yourself

    Take full control of how buyers see your home on Zillow by listing For Sale by Owner (FSBO).

    List your home

    What's special

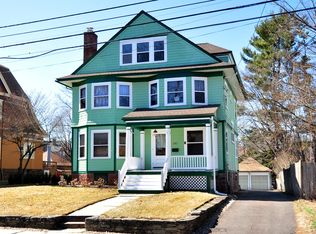
    Welcome to 139 Kenyon Street in the heart of the West End historic district. This lovely Victorian has been updated for today's lifestyle. The gracious exterior welcomes you onto the wrap around front porch where you can enjoy many wonderful morning coffees or evening happy hours with friends and neighbors. The foyer shows off some of the original details including stained glass. The curved living room adds to the home's charm. Enter the den through French doors and note the corner gas fireplace. There are hardwood floors as well as high ceilings and large windows. Pocket doors lead into the dining room (another space with great character). The remodeled kitchen has mahogany cabinets, stainless appliances (Viking stove) and breakfast bar. Off the kitchen is a bonus space and 2nd half bath. It could be an office, or overflow kitchen storage, perhaps an exercise room.... you decide. Take the staircase to the 2nd floor where you will find an original stained glass window and large hallway leading to the main bedroom suite, 2 additional bedrooms, a hall bath plus a convenient laundry room. French pocket doors separate the main suite from the dressing area, large walk-in closet and private bath. There's more! There is a 3rd floor guest space with another full bath. The turret room offers so many possibilities. Outside there is a 2 level deck and partially fenced yard. There is 200 amp electrical, 4 year old gas boiler with 3 zones, A/C, 4 years old roof and an invisible fence. Central air on main floor and 2nd floor hallway. Mini splits in the other spaces. *** Seller prefers closing the 3rd week of July ***

    Zillow last checked:

    Listing updated:

    Listed by:

    Mollie K. Abend 860-997-0313,

    Berkshire Hathaway NE Prop. 860-521-8100

    Bought with:

    Theresa A. Maselli, RES.0792077

    Berkshire Hathaway NE Prop.

    Source: Smart MLS,MLS#: 170571145MLS Logo

    Facts & features

    Interior

    Bedrooms & bathrooms
    • Bedrooms: 5
    • Bathrooms: 5
    • Full bathrooms: 3
    • 1/2 bathrooms: 2
    Primary bedroom
    • Features: French Doors, Full Bath, Hardwood Floor, Walk-In Closet(s)
    • Level: Upper
    Bedroom
    • Level: Upper
    Bedroom
    • Level: Upper
    Bedroom
    • Level: Third,Upper
    Bedroom
    • Features: Skylight
    • Level: Third,Upper
    Den
    • Features: Bookcases, French Doors, Gas Log Fireplace, Hardwood Floor
    • Level: Main
    Dining room
    • Features: Hardwood Floor
    • Level: Main
    Kitchen
    • Features: Breakfast Bar, Corian Counters, Tile Floor
    • Level: Main
    Living room
    • Features: Hardwood Floor
    • Level: Main
    Office
    • Features: Half Bath, Hardwood Floor
    • Level: Main
    Heating
    • Radiator, Natural Gas
    Cooling
    • Central Air, Ductless
    Appliances
    • Included: Gas Range, Microwave, Refrigerator, Dishwasher, Disposal, Washer, Dryer, Gas Water Heater
    • Laundry: Upper Level
    Features
    • Basement: Full,Unfinished
    • Attic: Storage
    • Number of fireplaces: 1
    Interior area
    • Total structure area: 3,661
    • Total interior livable area: 3,661 sqft
    • Finished area above ground: 3,661

    Property

    Parking
    • Total spaces: 2
    • Parking features: Detached, Garage Door Opener, Paved
    • Garage spaces: 2
    • Has uncovered spaces: Yes
    Features
    • Patio & porch: Deck, Porch
    • Exterior features: Sidewalk
    • Fencing: Partial
    Lot
    • Size: 0.32 Acres
    • Features: Historic District, Level
    Details
    • Additional structures: Shed(s)
    • Parcel number: 598987
    • Zoning: N2-1

    Construction

    Type & style
    • Home type: SingleFamily
    • Architectural style: Victorian
    • Property subtype: Single Family Residence
    Materials
    • Wood Siding
    • Foundation: Brick/Mortar, Stone
    • Roof: Asphalt
    Condition
    • New construction: No
    • Year built: 1890

    Utilities & green energy

    • Sewer: Public Sewer
    • Water: Public

    Community & neighborhood

    Security
    • Security features: Security System
    Community
    • Community features: Park, Playground, Near Public Transport
    Location
    • Region: Hartford
    • Subdivision: West End

    Price history

    DateEventPrice
    7/17/2023Sold$750,000+25.2%$205/sqft
    Source: Smart MLS #170571145 Report a problem
    6/3/2023Pending sale$599,000$164/sqft
    Source: Berkshire Hathaway HomeServices New England Properties #170571145 Report a problem
    6/2/2023Contingent$599,000$164/sqft
    Source: Smart MLS #170571145 Report a problem
    6/1/2023Listed for sale$599,000+10.9%$164/sqft
    Source: Smart MLS #170571145 Report a problem
    6/21/2013Sold$540,000-1.6%$148/sqft
    Source: Smart MLS #G645352 Report a problem
    3/28/2013Pending sale$549,000$150/sqft
    Source: Prudential Connecticut Realty #G645352 Report a problem
    3/21/2013Listed for sale$549,000+13.9%$150/sqft
    Source: Visual Tour #G645352 Report a problem
    5/15/2006Sold$482,000+12.1%$132/sqft
    Source: Smart MLS #G411769 Report a problem
    7/16/2003Sold$430,000+136.9%$117/sqft
    Source: Public Record Report a problem
    12/11/1996Sold$181,500$50/sqft
    Source: Public Record Report a problem

    Public tax history

    YearProperty taxesTax assessment
    2025$11,349 $164,603
    2024$11,349 +5%$164,603 +5%
    2023$10,809 -4.8%$156,765 -4.8%
    2022$11,349 +10.9%$164,604 +19.5%
    2021$10,229 $137,690
    2020$10,229 -1.1%$137,690 -1.1%
    2019$10,346 +3.5%$139,265 +3.5%
    2018$9,997 +4.2%$134,570 +4.2%
    2016$9,591 +5%$129,098 +5%
    2015$9,135 +2.5%$122,965 +2.5%
    2014$8,912 +2.5%$119,959 +2.5%
    2013$8,694 $117,034
    2012$8,694 -5.2%$117,034 -7.8%
    2011$9,173 +7.3%$126,885 +8.1%
    2010$8,547 +8.3%$117,420 +8.3%
    2009$7,893 +10.1%$108,440 +3.4%
    2008$7,170 +18.1%$104,916 +9.6%
    2007$6,069 -21.1%$95,742 -47.3%
    2006$7,690 +8.1%$181,790 -2.6%
    2005$7,115 +57.3%$186,700 +42.8%
    2004$4,522 -22.9%$130,700 -27.2%
    2003$5,862 +56.4%$179,500 +39.8%
    2001$3,747 +2.1%$128,380 -25.1%
    1995$3,669 $171,430

    Find assessor info on the county website

    Neighborhood: West End

    Nearby schools

    GreatSchools rating
    Get pre-qualified for a loan
    At Zillow Home Loans, we can pre-qualify you in as little as 5 minutes with no impact to your credit score.

    An equal housing lender. NMLS #10287.

    Sell for more on Zillow
    Get a Zillow Showcase℠ listing at no additional cost and you could sell for .
    $863,900
    2% more
    +$17,278
    With Zillow Showcase(estimated)
    $881,178