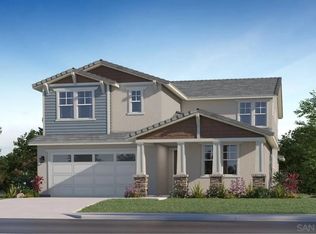
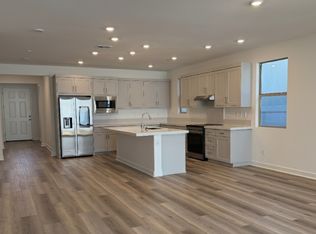
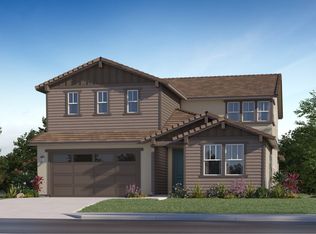
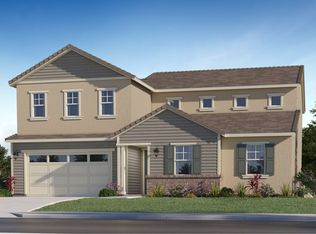
This two-story Next Gen® home that now includes backsplashes and upgraded flooring and is ready for a Quick Move-In, features a private suite with a separate entrance, living area, kitchenette and bedroom for seamless independent living. An open-concept floorplan on the first level combines the kitchen, living and dining areas, with access to a California Room for outdoor entertainment and leisure. On the second floor, three bedrooms surround a versatile loft, including the luxe owner’s suite with a spa-inspired bathroom and walk-in closet. There is also a spacious 3 car garage and driveway. The community has wide streets and sidewalks and ample street parking. Walk to: parks, pools, recreation center with gym, lounge, and conference room, extensive trail system, lawns, viewpoint park, hilltop Magnolia is a collection of new and spacious two-story homes now selling at the North River Farms masterplan in Oceanside, CA. Select plans will feature Lennar’s signature Next Gen® suite, complete with a separate entrance, living space, bedroom, bathroom, kitchenette and laundry room. An extensive trail system weaves throughout the community, and residents will enjoy access to onsite amenities, including picnic areas, swimming pools, a fitness center, pickleball courts and much more. Photos or renderings may be of the Model Home and not the actual home.
For sale
Price cut: $25K (8/25)
$1,299,900
133 Mellano Way, Oceanside, CA 92057
4beds
3,494sqft
Single Family Residence
Built in 2026
-- sqft lot
$1,296,800 Zestimate®
$372/sqft
$360/mo HOA
What's special
Versatile loftOpen-concept floorplanWide streets and sidewalksLiving and dining areasThree bedroomsAmple street parking
- 147 days
- 212
- 29
Zillow last checked:
Listing updated:
Listed by:
Mark Schultz DRE #00904136 760-908-9778,
Mark Schultz Broker
Source: SDMLS,MLS#: 260012609 Originating MLS: SDMLS
Originating MLS: SDMLSFacts & features
Interior
Bedrooms & bathrooms
- Bedrooms: 4
- Bathrooms: 5
- Full bathrooms: 4
- 1/2 bathrooms: 1
Heating
- Forced Air Unit
Cooling
- Central Forced Air
Appliances
- Included: Dishwasher, Disposal, Dryer, Microwave, Range/Oven, Refrigerator, Washer, Convection Oven, Electric Oven
- Laundry: Gas & Electric Dryer HU
Interior area
- Total structure area: 3,494
- Total interior livable area: 3,494 sqft
Video & virtual tour
Property
Parking
- Total spaces: 3
- Parking features: Attached
- Garage spaces: 3
Features
- Levels: 2 Story
- Pool features: Community/Common
- Fencing: Vinyl
Details
- Parcel number: 00000000
Construction
Type & style
- Home type: SingleFamily
- Property subtype: Single Family Residence
Materials
- Stucco
- Roof: Tile/Clay
Condition
- Year built: 2026
Utilities & green energy
- Sewer: Sewer Connected
- Water: Meter on Property
Community & HOA
Community
- Subdivision: OCEANSIDE
HOA
- Services included: Common Area Maintenance
- HOA fee: $360 monthly
- HOA name: Lennar
Location
- Region: Oceanside
Financial & listing details
- Price per square foot: $372/sqft
- Date on market: 5/24/2026
- Listing terms: Cash,Conventional,VA
Estimated market value
$1,296,800
$1.23M - $1.36M
$6,182/mo
Price history
| Date | Event | Price |
|---|---|---|
| 8/25/2026 | Price change | $1,274,900-1.9%$365/sqft |
Source:  Lennar Homes Report a problem Lennar Homes Report a problem | ||
| 6/23/2026 | Price change | $1,299,900-1.3%$372/sqft |
Source: Lennar Homes Report a problem | ||
| 3/31/2026 | Listed for sale | $1,316,900$377/sqft |
Source: Lennar Homes Report a problem | ||
Public tax history
Tax history is unavailable.
Monthly payment
Est. payment
Payment breakdown
Explore the cost of this home by adjusting the details. Changes won't be saved.Climate risks
Neighborhood: Morro Hills
Similar homes
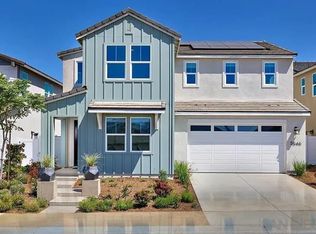
- from $1,252,9004 bd4 ba3.2k sqftMahogany 1 Plan, North River Farms : Mahogany, Oceanside, CA 92057New Construction
 Lennar Homes
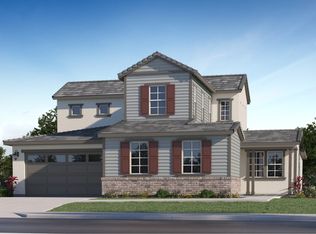
 - from $1,246,9004 bd5 ba3.4k sqftMagnolia 4 Plan, North River Farms : Magnolia, Oceanside, CA 92057New Construction
 Lennar Homes
 - $1,290,9004 bd4 ba3.2k sqftMahogany HS 267 Plan 1, Oceanside, CA 92057New Construction
 SDMLS
SDMLS - from $1,328,9004 bd5 ba3.8k sqftMahogany 3 Plan, North River Farms : Mahogany, Oceanside, CA 92057New Construction
 Lennar Homes
