Skip main navigation
Closed
  • $880,000

    133 N Rock Tree Ln, Wintergreen Resort, VA 22967

    5beds
    3,558sqft
    Single Family Residence
    Built in 1982
    0.99 Acres Lot
    $930,300 Zestimate®
    $247/sqft
    $3,193 Estimated rent

    Home value

    $930,300

    $874,000 - $995,000

    $3,193/mo

    Zestimate® history
    Loading
    Loading...

    Owner options

    List your home for rent

    $3,193/mo

    Rent Zestimate®

    Find your next renter with Zillow Rental Manager. Plus, with online applications, you can quickly screen prospective tenants – for free.

    Learn more

    $3,193/mo

    Rent Zestimate®

    Refinance and save

    $7,207/mo

    Est. payment

    Refinancing to a lower rate could help reduce your monthly payments and save thousands over the life of the loan.

    See today's rates

    $7,207/mo

    Est. payment

    Explore your selling options

    Work with a Zillow partner agent

    Leverage their expertise and Zillow's premium Showcase listings to get your home seen by more buyers.

    Get started

    List with your own agent

    Get your home in front of millions of buyers by listing it on Zillow.

    Learn how to do it

    Sell it yourself

    Take full control of how buyers see your home on Zillow by listing For Sale by Owner (FSBO).

    List your home

    What's special

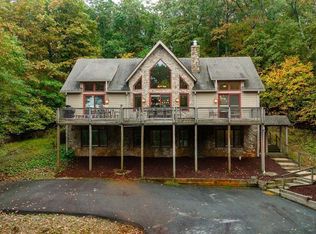
    A singular opportunity to own a one-of-a-kind property at Wintergreen. The only large home on the mountain that offers a ski-in/ ski-out location, sits on a double lot with two separate driveways, offers an incredible, very private outdoor living area and spa, and has never been rented. Enjoy beautiful mountain views all year round and stunning sunrises, ski slopes, and Shenandoah Valley views in the winter. Some of the best hiking Wintergreen has to offer is a convenient walk away. Thousands of square feet of decking and a private outdoor living area featuring a pizza oven, an outdoor fireplace, and a TV. The Spa has a post & beam cover with a copper roof. The home has an open floor plan, perfect for entertainment. A gorgeous A-frame Great room with a floor-to-ceiling stone fireplace, an all-new kitchen, and a year-round screened porch. Enjoy one-floor living with step-less entry. The main level features two primary suites, one with a private sauna. The home sleeps 13 people comfortably, with privacy for all. Amazing custom ski/ snowboard storage in the walk-out basement. Ample storage space throughout. Extensive renovations, inside and out. All new exterior stain in 2023. Do not miss this rare offering.

    Zillow last checked:

    Listing updated:

    Listed by:

    DIMA HOLMES 434-962-2252,

    WINTERGREEN REALTY, LLC

    Bought with:

    KATHERINE LEDDINGTON, 0225231520

    MCLEAN FAULCONER INC., REALTOR

    Source: CAAR,MLS#: 654007MLS LogoOriginating MLS: Charlottesville Area Association of Realtors

    Facts & features

    Interior

    Bedrooms & bathrooms
    • Bedrooms: 5
    • Bathrooms: 4
    • Full bathrooms: 4
    • Main level bathrooms: 3
    • Main level bedrooms: 4
    Rooms
    • Room types: Bathroom, Bedroom, Dining Room, Full Bath, Foyer, Great Room, Kitchen, Laundry, Loft, Mud Room, Sauna, Sunroom
    Heating
    • Baseboard, Electric, Propane, Radiant
    Cooling
    • Wall Unit(s)
    Appliances
    • Included: Double Oven, Dishwasher, Electric Cooktop, Disposal, Microwave, Refrigerator, Dryer, Washer
    Features
    • Double Vanity, Hot Tub/Spa, Primary Downstairs, Remodeled, Sitting Area in Primary, Skylights, Walk-In Closet(s), Breakfast Bar, Entrance Foyer, Loft, Mud Room, Vaulted Ceiling(s)
    • Flooring: Carpet, Ceramic Tile, Luxury Vinyl Plank
    • Windows: Casement Window(s), Insulated Windows, Screens, Skylight(s)
    • Basement: Exterior Entry,Finished,Heated,Interior Entry,Walk-Out Access
    • Number of fireplaces: 2
    • Fireplace features: Two, Gas, Gas Log, Stone
    Interior area
    • Total structure area: 3,834
    • Total interior livable area: 3,558 sqft
    • Finished area above ground: 2,718
    • Finished area below ground: 840

    Property

    Parking
    • Parking features: Asphalt, Gravel
    Accessibility
    • Accessibility features: Accessible Entrance
    Features
    • Patio & porch: Rear Porch, Deck, Patio, Porch, Screened, Stone, Wood
    • Exterior features: Hot Tub/Spa, Mature Trees/Landscape, Outdoor Kitchen, Porch
    • Pool features: Community, Pool, Association
    • Has spa: Yes
    • Spa features: Hot Tub, OutdoorHot Tub
    • Has view: Yes
    • View description: Mountain(s)
    Lot
    • Size: 0.99 Acres
    • Features: Landscaped, Private, Secluded, Wooded
    • Topography: Mountainous
    Details
    • Parcel number: 11X A 121
    • Zoning description: R Residential

    Construction

    Type & style
    • Home type: SingleFamily
    • Architectural style: Chalet/Alpine,Craftsman
    • Property subtype: Single Family Residence
    Materials
    • Cedar, Stick Built
    • Foundation: Poured
    • Roof: Architectural
    Condition
    • Updated/Remodeled
    • New construction: No
    • Year built: 1982

    Utilities & green energy

    • Electric: Underground
    • Sewer: Public Sewer
    • Water: Public
    • Utilities for property: Fiber Optic Available, Propane

    Community & HOA

    Community
    • Features: Pool
    • Security: Closed Circuit Camera(s), Surveillance System, Security Guard
    • Subdivision: WINTERGREEN MOUNTAIN VILLAGE
    HOA
    • Has HOA: Yes
    • Amenities included: Golf Course, Picnic Area, Playground, Pool, Trail(s), Water
    • Services included: Playground, Pool(s), Reserve Fund, Road Maintenance, Snow Removal, Security, Trash
    • HOA fee: $2,067 annually
    Location
    • Region: Wintergreen Resort

    Financial & listing details

    • Price per square foot: $247/sqft
    • Tax assessed value: $668,600
    • Annual tax amount: $4,814
    • Date on market: 6/14/2024
    • Cumulative days on market: 25 days
    • Exclusions: Mostly furnished. Artwork, decor and owners' personal items do not convey.

    Price history

    DateEventPrice
    8/13/2024Sold$880,000+0.6%$247/sqft
    Source: CAAR #654007 Report a problem
    7/13/2024Pending sale$875,000$246/sqft
    Source: CAAR #654007 Report a problem
    7/1/2024Price change$875,000-5.4%$246/sqft
    Source: CAAR #654007 Report a problem
    6/18/2024Listed for sale$925,000+137.2%$260/sqft
    Source: CAAR #654007 Report a problem
    12/22/2015Sold$390,000$110/sqft
    Source: Public Record Report a problem

    Public tax history

    YearProperty taxesTax assessment
    2024$4,346 $668,600
    2023$4,346 $668,600
    2022$4,346 +70.8%$668,600 +89.2%
    2021$2,544 $353,300
    2020$2,544 $353,300
    2019$2,544 $353,300
    2018-- $353,300 -3.5%
    2017-- $366,300
    2016$2,637 $366,300
    2015$2,637 $366,300
    2014$2,637 $366,300 -47.1%
    2012-- $692,800
    2011-- $692,800
    2010-- $692,800
    Find assessor info on the county website

    Neighborhood: 22967

    Nearby schools

    GreatSchools rating
    Schools provided by the listing agent
    • Elementary: Rockfish
    • Middle: Nelson
    • High: Nelson

    Source: CAAR. This data may not be complete. We recommend contacting the local school district to confirm school assignments for this home.

    Get pre-qualified for a loan
    At Zillow Home Loans, we can pre-qualify you in as little as 5 minutes with no impact to your credit score.

    An equal housing lender. NMLS #10287.

    Sell for more on Zillow
    Get a Zillow Showcase℠ listing at no additional cost and you could sell for .
    $930,300
    2% more
    +$18,606
    With Zillow Showcase(estimated)
    $948,906