Skip main navigation
Active
  • $539,000

    18 Squirrel Tree Ln, Wintergreen Resort, VA 22967

    3beds
    1,196sqft
    : 
    Loading
    Get pre-qualified
    Single Family Residence
    Built in 1979
    5,227 Square Feet Lot
    $517,400 Zestimate®
    $451/sqft
    $190/mo HOA

    What's special

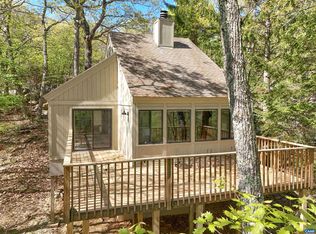
    With a two minute walk from the house to the ski slopes access point, this ski chalet is an easy stroll to hop on Tyro to go skiing and snowboarding at your leisure. While most tree lofts have one deck/outdoor area, this property also has a very private patio space with a fire pit and new hot tub. Walk inside, and the whole property is charmingly decorated. Perfectly appointed, with many upgrades to the kitchen, bathrooms, and new windows/glass, these stylish spaces will have you loving your time inside in between skiing, hiking, golfing, and tennis. All details are thoughtfully chosen. A small spring provides a seasonal water feature and lush backyard. This peaceful mountain getaway is sold turn-key and will have you enjoying every season here.
    9 days
    |
    628
    |
    39
    |

    Likely to sell faster than

    Zillow last checked:

    Listing updated:

    Listed by:

    KATE FARLEY 434-981-5750,

    PEAK REALTY VIRGINIA, LLC

    Source: CAAR,MLS#: 679019MLS LogoOriginating MLS: Charlottesville Area Association of Realtors

    Loading...

      Facts & features

      Interior

      Bedrooms & bathrooms
      • Bedrooms: 3
      • Bathrooms: 2
      • Full bathrooms: 2
      • Main level bathrooms: 2
      • Main level bedrooms: 2
      Rooms
      • Room types: Bathroom, Bedroom, Full Bath, Kitchen, Living Room
      Primary bedroom
      • Level: First
      Bedroom
      • Level: First
      Bedroom
      • Level: Second
      Primary bathroom
      • Level: First
      Bathroom
      • Level: First
      Kitchen
      • Level: First
      Living room
      • Level: First
      Heating
      • Electric
      Cooling
      • Ductless
      Appliances
      • Included: Dishwasher, Electric Range, Microwave, Refrigerator
      • Laundry: Stacked
      Features
      • Hot Tub/Spa, Primary Downstairs, Vaulted Ceiling(s)
      • Flooring: Carpet, Luxury Vinyl Plank
      • Basement: Crawl Space
      • Number of fireplaces: 1
      • Fireplace features: One, Wood Burning
      Interior area
      • Total structure area: 1,196
      • Total interior livable area: 1,196 sqft
      • Finished area above ground: 1,196
      • Finished area below ground: 0

      Property

      Features
      • Levels: One and One Half
      • Stories: 1.5
      • Patio & porch: Rear Porch, Patio, Wood
      • Pool features: Association
      • Has spa: Yes
      • Spa features: Hot Tub
      Lot
      • Size: 5,227 Square Feet
      Details
      • Parcel number: 11BC3
      • Zoning description: RPC Residential Planned Community

      Construction

      Type & style
      • Home type: SingleFamily
      • Property subtype: Single Family Residence
      Materials
      • Stick Built, T1-11 Siding
      • Foundation: Block
      • Roof: Architectural
      Condition
      • New construction: No
      • Year built: 1979

      Utilities & green energy

      • Sewer: Community/Coop Sewer
      • Water: Community/Coop
      • Utilities for property: Cable Available, Fiber Optic Available

      Community & HOA

      Community
      • Security: Surveillance System
      • Subdivision: WINTERGREEN RESORT
      HOA
      • Has HOA: Yes
      • Amenities included: Clubhouse, Sport Court, Fitness Center, Golf Course, Meeting/Banquet/Party Room, Picnic Area, Playground, Pool, Tennis Court(s), Trail(s)
      • HOA fee: $2,279 annually
      Location
      • Region: Wintergreen Resort

      Financial & listing details

      • Price per square foot: $451/sqft
      • Tax assessed value: $266,400
      • Annual tax amount: $2,081
      • Date on market: 6/30/2026
      • Cumulative days on market: 7 days
      • Exclusions: small dresser under the stairs w/ star door knobs, Owner's closet items

        Estimated market value

        $517,400

        $492,000 - $543,000

        $2,059/mo

        Price history

        DateEventPrice
        7/3/2026Listed for sale$539,000+19.8%$451/sqft
        Source: CAAR #679019 Report a problem
        10/17/2025Sold$450,000+127.8%$376/sqft
        Source: CAAR #670205 Report a problem
        8/31/2018Sold$197,500-7.9%$165/sqft
        Source: Public Record Report a problem
        2/21/2017Listing removed$214,500$179/sqft
        Source: MOUNTAIN AREA REALTY #552752 Report a problem
        9/27/2016Listed for sale$214,500-17.5%$179/sqft
        Source: MOUNTAIN AREA REALTY #552752 Report a problem
        10/21/2010Sold$260,000$217/sqft
        Source: Public Record Report a problem

        Public tax history

        YearProperty taxesTax assessment
        2024$1,732 $266,400
        2023$1,732 $266,400
        2022$1,732 +20%$266,400 +32.9%
        2021$1,444 $200,500
        2020$1,444 $200,500
        2019$1,444 $200,500
        2018-- $200,500
        2017-- $200,500
        2016$1,444 $200,500
        2015$1,444 $200,500
        2014$1,444 $200,500 -30%
        2012-- $286,400
        2011-- $286,400
        2010-- $286,400

        Find assessor info on the county website

        Monthly payment

        Est. payment

        Payment breakdown

        Explore the cost of this home by adjusting the details. Changes won't be saved.
        All calculations are estimates and provided by Zillow, Inc. for informational purposes only. Actual amounts may vary.
        HOA fees may include property taxes on listings classified as Co-Ops. Contact the listing agent and/or owner for fee details.
        Mortgage interest rates are dependent on a number of factors, including credit score, down payment, and repayment length. Interest rate data provided by Zillow Group Marketplace, Inc. as of 1/1/1970 from various mortgage lenders with which we have lead or other similar arrangements; the Estimated Payment is an average of those rates.
        See how much you could borrow to make a competitive offer.

        Climate risks

        Neighborhood: 22967

        Getting around

        4 / 100
        Car-Dependent
        1 / 100
        Somewhat Bikeable

        Nearby schools

        GreatSchools rating
        Schools provided by the listing agent
        • Elementary: Rockfish
        • Middle: Nelson
        • High: Nelson

        Source: CAAR. This data may not be complete. We recommend contacting the local school district to confirm school assignments for this home.

        A local agent can set up tours, give advice and negotiate with sellers.

        Browse local experts

        Similar homes

        Skip to the end of the carouselSkip to the beginning of the carousel