A stunning mountain property located at a short walk to public access to Tyro ski slopes and offering beautiful seasonal mountain views. A renowned local craftsman built this house for the current owners, and they didn't spare any expense on their dream mountain home. From the exterior Hardiplank and stone siding, the large screened porch with a hot tub, to the high-end finishes inside the home, this property will wow you from the moment you see it. This is a SIP construction home- green building. Although not inexpensive to build, the SIP homes are very energy-efficient and quiet. The floor plan is spacious and bright, highly efficient, and perfect to accommodate extended family and friends comfortably. Here, you will find five great-sized bedrooms, 3 of which have an ensuite bathroom. A dramatic A-frame great room with beautiful wood-paneled ceilings and a stone fireplace seamlessly flows into the luxury kitchen and the large dining room. The lower level offers a spacious family room with a bar and a second fireplace. There is also a beautiful home office and a dream mudroom with great storage. This property has never been rented but due to its location, floor plan and quality of finishes it could be a great investment.
Closed
$835,000
85 N Rock Tree Ln, Wintergreen Resort, VA 22967
5beds
3,328sqft
Single Family Residence
Built in 2007
0.49 Acres Lot
$855,600 Zestimate®
$251/sqft
$3,564 Estimated rent
Home value
$855,600
$813,000 - $907,000
$3,564/mo
Zestimate® history
Owner options
List your home for rent
$3,564/mo
Rent Zestimate®
Find your next renter with Zillow Rental Manager. Plus, with online applications, you can quickly screen prospective tenants – for free.
$3,564/mo
Rent Zestimate®
Refinance and save
$7,190/mo
Est. payment
Refinancing to a lower rate could help reduce your monthly payments and save thousands over the life of the loan.
$7,190/mo
Est. payment
Explore your selling options
Work with a Zillow partner agent
Leverage their expertise and Zillow's premium Showcase listings to get your home seen by more buyers.
Get startedList with your own agent
Get your home in front of millions of buyers by listing it on Zillow.
Learn how to do itSell it yourself
Take full control of how buyers see your home on Zillow by listing For Sale by Owner (FSBO).
List your homeWhat's special
Beautiful seasonal mountain viewsStone fireplaceSecond fireplaceBeautiful home officeHardiplank and stone sidingMountain propertyLarge dining room
Zillow last checked:
Listing updated:
Listed by:
DIMA HOLMES 434-962-2252,
WINTERGREEN REALTY, LLC
Bought with:
KATE FARLEY, 0225245614
WINTERGREEN REALTY, LLC
Source: CAAR,MLS#: 657527 Originating MLS: Charlottesville Area Association of Realtors
Originating MLS: Charlottesville Area Association of RealtorsFacts & features
Interior
Bedrooms & bathrooms
- Bedrooms: 5
- Bathrooms: 5
- Full bathrooms: 4
- 1/2 bathrooms: 1
- Main level bathrooms: 2
- Main level bedrooms: 3
Rooms
- Room types: Bathroom, Bedroom, Dining Room, Family Room, Full Bath, Great Room, Half Bath, Kitchen, Laundry, Mud Room, Office, Utility Room
Primary bedroom
- Level: Second
Bedroom
- Level: First
Bedroom
- Level: Second
Primary bathroom
- Level: Second
Bathroom
- Level: Second
Bathroom
- Level: First
Other
- Level: Second
Dining room
- Level: Second
Family room
- Level: First
Great room
- Level: Second
Half bath
- Level: Second
Kitchen
- Level: Second
Laundry
- Level: First
Mud room
- Level: First
Utility room
- Level: First
Heating
- Central, Electric
Cooling
- Central Air, Heat Pump
Appliances
- Included: Dishwasher, Disposal, Gas Range, Microwave, Refrigerator, Tankless Water Heater, Wine Cooler, Dryer, Washer
- Laundry: Sink
Features
- Double Vanity, Primary Downstairs, Multiple Primary Suites, Sitting Area in Primary, Walk-In Closet(s), Breakfast Bar, Home Office, Kitchen Island, Mud Room, Recessed Lighting, Utility Room, Vaulted Ceiling(s)
- Flooring: Carpet, Ceramic Tile, Hardwood
- Windows: Casement Window(s), Insulated Windows, Screens
- Has basement: Yes
- Number of fireplaces: 2
- Fireplace features: Two, Gas Log
Interior area
- Total structure area: 3,328
- Total interior livable area: 3,328 sqft
- Finished area above ground: 1,664
- Finished area below ground: 1,664
Property
Parking
- Parking features: Asphalt
Features
- Levels: Two
- Stories: 2
- Patio & porch: Rear Porch, Deck, Porch, Screened
- Exterior features: Porch
- Pool features: Community, Pool, Association
- Has view: Yes
- View description: Mountain(s), Trees/Woods
Lot
- Size: 0.49 Acres
- Features: Wooded
- Topography: Mountainous
Details
- Parcel number: 11X A 123
- Zoning description: R Residential
- Other equipment: Dehumidifier
Construction
Type & style
- Home type: SingleFamily
- Architectural style: A-Frame,Craftsman
- Property subtype: Single Family Residence
Materials
- HardiPlank Type, Stick Built, Stone, Structural Insulated Panels
- Foundation: Slab
- Roof: Architectural
Condition
- New construction: No
- Year built: 2007
Utilities & green energy
- Electric: Underground
- Sewer: Public Sewer
- Water: Public
- Utilities for property: Cable Available, Propane
Community & HOA
Community
- Features: Pool
- Security: Security Guard
- Subdivision: WINTERGREEN MOUNTAIN VILLAGE
HOA
- Has HOA: Yes
- Amenities included: Golf Course, Picnic Area, Playground, Pool, Trail(s), Water
- Services included: Playground, Pool(s), Road Maintenance, Snow Removal, Security, Trash
- HOA fee: $2,067 annually
Location
- Region: Wintergreen Resort
Financial & listing details
- Price per square foot: $251/sqft
- Tax assessed value: $806,300
- Annual tax amount: $4,483
- Date on market: 10/4/2024
- Cumulative days on market: 4 days
- Exclusions: Coat of Arms picture on the basement level.
Price history
| Date | Event | Price |
|---|---|---|
| 11/5/2024 | Sold | $835,000$251/sqft |
Source:  CAAR #657527 Report a problem CAAR #657527 Report a problem | ||
| 10/9/2024 | Pending sale | $835,000$251/sqft |
Source: CAAR #657527 Report a problem | ||
| 10/4/2024 | Listed for sale | $835,000$251/sqft |
Source: CAAR #657527 Report a problem | ||
Public tax history
| Year | Property taxes | Tax assessment |
|---|---|---|
| 2025 | $4,048 | $806,300 +29.5% |
| 2024 | $4,048 | $622,700 |
| 2023 | $4,048 | $622,700 |
| 2022 | $4,048 +45.1% | $622,700 +60.7% |
| 2021 | $2,790 | $387,500 |
| 2020 | $2,790 | $387,500 |
| 2019 | $2,790 | $387,500 |
| 2018 | -- | $387,500 -5.4% |
| 2017 | -- | $409,800 |
| 2016 | $2,951 | $409,800 |
| 2015 | $2,951 | $409,800 |
| 2014 | $2,951 | $409,800 -27.4% |
| 2012 | -- | $564,500 |
| 2011 | -- | $564,500 |
| 2010 | -- | $564,500 |
Find assessor info on the county website
Neighborhood: 22967
Nearby homes
- $487,0003 bd3 ba1.1k sqft55 N Rock Tree Ln, Wintergreen Resort, VA 22967Off Market
- $490,0003 bd2 ba1.5k sqft100 N Rock Tree Ln, Wintergreen Resort, VA 22967Sold
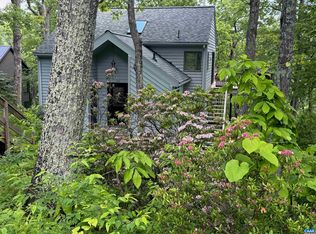
- $880,0005 bd4 ba3.5k sqft133 N Rock Tree Ln, Wintergreen Resort, VA 22967Sold
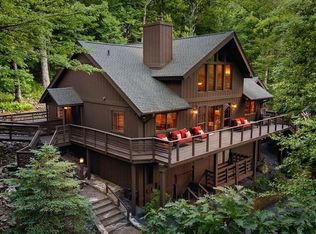
- $999,0004 bd3 ba3k sqft80 N Rock Tree Ln, Wintergreen Resort, VA 22967Coming Soon
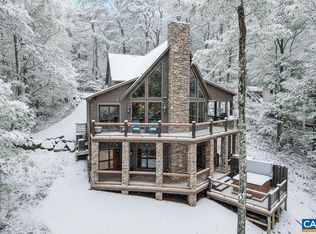
- $417,5003 bd2 ba1.1k sqft10 Squirrel Tree Ln, Wintergreen Resort, VA 22967Sold
- $1,794,6004 bd4 ba3.6k sqft134 N Rock Tree Ln, Wintergreen Resort, VA 22967Off Market
- $523,2003 bd2 ba1.1k sqft18 Squirrel Tree Ln, Wintergreen Resort, VA 22967Sold
- $472,4003 bd2 ba1.5k sqft52 N Rock Tree Ln, Wintergreen Resort, VA 22967Off Market
Nearby schools
GreatSchools rating
- 6/10Rockfish River Elementary SchoolGrades: PK-5Distance: 5.7 mi
- 7/10Nelson Middle SchoolGrades: 6-8Distance: 12.5 mi
- 4/10Nelson County High SchoolGrades: 9-12Distance: 12.6 mi
Schools provided by the listing agent
- Elementary: Rockfish
- Middle: Nelson
- High: Nelson
Source: CAAR. This data may not be complete. We recommend contacting the local school district to confirm school assignments for this home.
Sell for more on Zillow
Get a Zillow Showcase℠ listing at no additional cost and you could sell for .
$855,600
2% more
+$17,112
With Zillow Showcase(estimated)
$872,712
Sell for more on Zillow
Get a Zillow Showcase℠ listing at no additional cost and you could sell for .
$855,600
2% more
+$17,112
With Zillow Showcase(estimated)
$872,712
- Virginia
- Nelson County
- Wintergreen
- 22967
- 85 N Rock Tree Ln
