Skip main navigation
Closed
  • $990,000

    80 N Rock Tree Ln, Wintergreen Resort, VA 22967

    4beds
    3,019sqft
    Single Family Residence
    Built in 2007
    0.49 Acres Lot
    $1,000,100 Zestimate®
    $328/sqft
    $3,147 Estimated rent

    Home value

    $1,000,100

    $950,000 - $1.05M

    $3,147/mo

    Zestimate® history
    Loading
    Loading...

    Owner options

    List your home for rent

    $3,147/mo

    Rent Zestimate®

    Find your next renter with Zillow Rental Manager. Plus, with online applications, you can quickly screen prospective tenants – for free.

    Learn more

    $3,147/mo

    Rent Zestimate®

    Refinance and save

    $8,307/mo

    Est. payment

    Refinancing to a lower rate could help reduce your monthly payments and save thousands over the life of the loan.

    See today's rates

    $8,307/mo

    Est. payment

    Explore your selling options

    Work with a Zillow partner agent

    Leverage their expertise and Zillow's premium Showcase listings to get your home seen by more buyers.

    Get started

    List with your own agent

    Get your home in front of millions of buyers by listing it on Zillow.

    Learn how to do it

    Sell it yourself

    Take full control of how buyers see your home on Zillow by listing For Sale by Owner (FSBO).

    List your home

    What's special

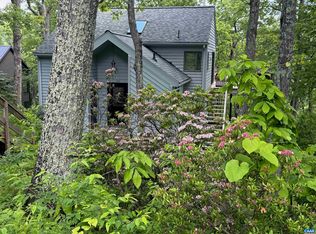
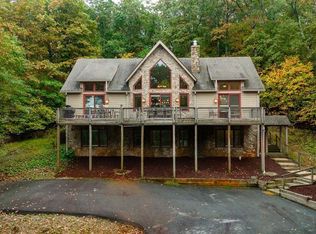
    This picturesque ski chalet, complete with stonework and timber accents, has year-round views, easy ski access, and opportunity for ski-in and ski-out from the back deck! The house is well-positioned to enjoy views of Humpback from two decks, and there are two covered porches—one terrific for outdoor dining. Truly outfitted for skiers, the lower level is designed for going in and out to get on the ski trail to Tyro. It's the ideal setup for après-ski—hot tub, rec room, pool table/ping pong, bar, and kids zone. On the main level, the open floor plan is spacious with tall ceilings, floor-to-ceiling windows, and beautiful cabinetry and woodwork; it sets the scene for gathering around the fireplace. The top level features an office space or reading nook in the loft and two bedrooms with vaulted ceilings. This turn-key mountain getaway has been impeccably maintained and improved with renovated bathrooms, systems upgrades, and more. Every element from paint color to furniture piece was curated specifically for the spaces. The adjacent lot is for sale as well, offered as a first right of refusal to the purchaser of this property—great for privacy, option to expand, and investment (views/ski access/impressive street).

    Zillow last checked:

    Listing updated:

    Listed by:

    KATE FARLEY 434-981-5750,

    PEAK REALTY VIRGINIA, LLC

    Bought with:

    MICHAEL WOOLARD, 0225226278

    RE/MAX REALTY SPECIALISTS-CHARLOTTESVILLE

    Source: CAAR,MLS#: 683168MLS LogoOriginating MLS: Charlottesville Area Association of Realtors

    Facts & features

    Interior

    Bedrooms & bathrooms
    • Bedrooms: 4
    • Bathrooms: 3
    • Full bathrooms: 3
    • Main level bathrooms: 1
    • Main level bedrooms: 1
    Rooms
    • Room types: Bathroom, Bedroom, Dining Room, Full Bath, Foyer, Kitchen, Loft, Living Room, Recreation, Utility Room
    Primary bedroom
    • Level: Second
    Bedroom
    • Level: Third
    Bedroom
    • Level: First
    Primary bathroom
    • Level: Third
    Bathroom
    • Level: Third
    Bathroom
    • Level: First
    Dining room
    • Level: Second
    Foyer
    • Level: First
    Kitchen
    • Level: Second
    Living room
    • Level: Second
    Loft
    • Level: Third
    Recreation
    • Level: First
    Utility room
    • Level: First
    Heating
    • Central, Dual Fuel
    Cooling
    • Central Air
    Appliances
    • Included: Built-In Oven, Dishwasher, Gas Range, Microwave, Refrigerator, Dryer, Washer
    Features
    • Hot Tub/Spa, Primary Downstairs, Breakfast Bar, Entrance Foyer, Kitchen Island, Loft, Utility Room, Vaulted Ceiling(s)
    • Flooring: Carpet, Ceramic Tile, Hardwood, Stone
    • Basement: Exterior Entry,Finished,Heated,Interior Entry,Walk-Out Access
    • Number of fireplaces: 2
    • Fireplace features: Two, Gas
    Interior area
    • Total structure area: 3,019
    • Total interior livable area: 3,019 sqft
    • Finished area above ground: 1,709
    • Finished area below ground: 1,310

    Property

    Features
    • Levels: Three Or More
    • Stories: 3
    • Patio & porch: Rear Porch, Composite, Front Porch, Porch, Stone
    • Pool features: Association
    • Has spa: Yes
    • Spa features: Hot Tub
    • Has view: Yes
    • View description: Mountain(s)
    Lot
    • Size: 0.49 Acres
    Details
    • Additional structures: Shed(s)
    • Parcel number: 11X A 117
    • Zoning description: RPC Residential Planned Community

    Construction

    Type & style
    • Home type: SingleFamily
    • Architectural style: Chalet/Alpine
    • Property subtype: Single Family Residence
    Materials
    • HardiPlank Type, Stick Built
    • Foundation: Block, Slab
    • Roof: Architectural
    Condition
    • New construction: No
    • Year built: 2007
    Details
    • Builder name: R M GANTT CONSTRUCTION

    Utilities & green energy

    • Sewer: Public Sewer
    • Water: Public
    • Utilities for property: Fiber Optic Available

    Community & HOA

    Community
    • Security: Security System, Surveillance System
    • Subdivision: WINTERGREEN RESORT
    HOA
    • Has HOA: Yes
    • Amenities included: Clubhouse, Sport Court, Fitness Center, Golf Course, Meeting/Banquet/Party Room, Picnic Area, Playground, Pool, Tennis Court(s), Trail(s), Water
    • Services included: Pool(s), Road Maintenance, Security, Trash
    • HOA fee: $2,279 annually
    Location
    • Region: Wintergreen Resort

    Financial & listing details

    • Price per square foot: $328/sqft
    • Tax assessed value: $826,500
    • Annual tax amount: $4,628
    • Date on market: 10/16/2026
    • Exclusions: Personal items such as clothing, toiletries, food items. All items on shelves in owners closet on lower level. Some outdoor furniture, an ottoman, and some artwork (near pool table and in bunk room) is virtually staged in the photos.

    Price history

    DateEventPrice
    11/20/2026Sold$990,000-0.9%$328/sqft
    Source: CAAR #683168 Report a problem
    10/19/2026Pending sale$999,000$331/sqft
    Source: CAAR #683168 Report a problem
    10/18/2026Listed for sale$999,000+70.2%$331/sqft
    Source: CAAR #683168 Report a problem
    12/2/2014Sold$587,000$194/sqft
    Source: Public Record Report a problem

    Public tax history

    YearProperty taxesTax assessment
    2025$4,288 $826,500 +25.3%
    2024$4,288 $659,700
    2023$4,288 $659,700
    2022$4,288 +54.9%$659,700 +71.6%
    2021$2,768 $384,400
    2020$2,768 $384,400
    2019$2,768 $384,400
    2018-- $384,400 -4.6%
    2017-- $402,800 +3.6%
    2016$2,799 $388,800
    2015$2,799 $388,800
    2014$2,799 $388,800 -30.4%
    2012-- $559,000
    2011-- $559,000
    2010-- $559,000
    Find assessor info on the county website

    Neighborhood: 22967

    Nearby schools

    GreatSchools rating
    Schools provided by the listing agent
    • Elementary: Rockfish
    • Middle: Nelson
    • High: Nelson

    Source: CAAR. This data may not be complete. We recommend contacting the local school district to confirm school assignments for this home.

    Sell for more on Zillow
    Get a Zillow Showcase℠ listing at no additional cost and you could sell for .
    $1,000,100
    2% more
    +$20,002
    With Zillow Showcase(estimated)

    $1,020,102

    Sell for more on Zillow
    Get a Zillow Showcase℠ listing at no additional cost and you could sell for .
    $1,000,100
    2% more
    +$20,002
    With Zillow Showcase(estimated)

    $1,020,102