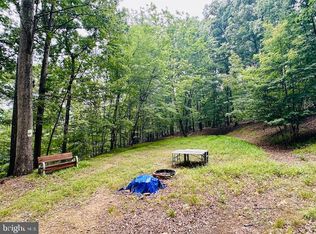
Welcome to this charming 1-bedroom, 1-bath A-frame home situated on approximately 5 acres! Conveniently located just a few miles from shopping and restaurants in Berkeley Springs and approximately 30 minutes from Cacapon Resort State Park, this property offers the perfect balance of convenience and peaceful country living. Relax and unwind on the welcoming front porch or entertain friends and family on the spacious rear deck while enjoying the quiet surroundings. The property also features an oversized detached 2-car garage, providing plenty of storage and workspace. Inside, you’ll love the warm natural wood interior and exterior finishes that create a cozy cabin feel. The loft serves as the home’s bedroom, adding to the unique character of this A-frame retreat. Additional features include a stackable washer and dryer, water softener, and a wood-burning stove for added comfort and charm. Whether you're looking for a full-time residence, a weekend getaway, or an investment opportunity, this adorable property offers endless possibilities. Seller has never occupied the property and has limited knowledge of its condition. Buyer is responsible for conducting their own due diligence and verifying all information deemed important, including but not limited to property condition, systems, utilities, acreage, restrictions, and intended use. Property is being sold as-is unless otherwise agreed in writing.
Coming soon 08/15
$199,000
133 Pepper Ln, Great Cacapon, WV 25422
1beds
672sqft
:
Get pre-qualified$1,236/mo
Single Family Residence
Built in 1970
5 Acres Lot
$183,200 Zestimate®
$296/sqft
$-- HOA
What's special
- 45 days |
- 1,158 |
- 62 |
Zillow last checked:
Listing updated:
Listed by:
Brandi Marcum 731-614-9711,
Pearson Smith Realty, LLC
Source: Bright MLS,MLS#: WVMO2007794
Facts & features
Interior
Bedrooms & bathrooms
- Bedrooms: 1
- Bathrooms: 1
- Full bathrooms: 1
- Main level bathrooms: 1
Basement
- Area: 0
Heating
- Baseboard, Wood Stove, Electric, Wood
Cooling
- Ceiling Fan(s), Window Unit(s), Electric
Appliances
- Included: Water Treat System, Electric Water Heater
- Laundry: Has Laundry, Main Level, Dryer In Unit, Washer In Unit
Features
- Ceiling Fan(s), Kitchen - Country
- Flooring: Carpet, Hardwood, Laminate, Wood
- Windows: Skylight(s)
- Has basement: No
- Number of fireplaces: 1
- Fireplace features: Wood Burning, Wood Burning Stove
Interior area
- Total structure area: 672
- Total interior livable area: 672 sqft
- Finished area above ground: 672
- Finished area below ground: 0
Property
Parking
- Total spaces: 6
- Parking features: Garage Faces Front, Garage Door Opener, Oversized, Other, Detached, Driveway
- Garage spaces: 6
- Has uncovered spaces: Yes
Accessibility
- Accessibility features: Other
Features
- Levels: Two
- Stories: 2
- Patio & porch: Deck, Porch
- Exterior features: Storage, Other
- Pool features: None
Lot
- Size: 5 Acres
- Features: Backs to Trees, Front Yard, Hunting Available, Private, Rear Yard, Secluded, Wooded
Details
- Additional structures: Above Grade, Below Grade
- Parcel number: 04 12000100000000
- Zoning: 101
- Special conditions: Standard
Construction
Type & style
- Home type: SingleFamily
- Architectural style: A-Frame
- Property subtype: Single Family Residence
Materials
- Frame
- Foundation: Other
Condition
- Average
- New construction: No
- Year built: 1970
Utilities & green energy
- Sewer: On Site Septic
- Water: Private, Well
Community & HOA
Community
- Subdivision: None Available
HOA
- Has HOA: No
Location
- Region: Great Cacapon
- Municipality: Cacapon
Financial & listing details
- Price per square foot: $296/sqft
- Tax assessed value: $46,800
- Annual tax amount: $465
- Date on market: 8/15/2026
- Listing agreement: Exclusive Right To Sell
- Listing terms: Conventional,Cash
- Ownership: Fee Simple
Estimated market value
$183,200
$147,000 - $220,000
$882/mo
Price history
| Date | Event | Price |
|---|---|---|
| 4/18/2000 | Sold | $31,500$47/sqft |
Source: Agent Provided Report a problem | ||
Public tax history
| Year | Property taxes | Tax assessment |
|---|---|---|
| 2025 | $266 +15.7% | $46,800 +8.8% |
| 2024 | $230 +2.1% | $43,020 +1.1% |
| 2023 | $226 -0.3% | $42,540 -0.1% |
| 2022 | $226 | $42,600 +2% |
| 2021 | -- | $41,760 -0.4% |
| 2020 | -- | $41,940 +0.3% |
| 2019 | $218 +3.1% | $41,820 +1.6% |
| 2018 | $212 -1.7% | $41,160 -0.9% |
| 2017 | $215 -24.4% | $41,520 -14.4% |
| 2016 | $285 +10.2% | $48,480 +5.8% |
| 2015 | $259 -0.2% | $45,840 -0.1% |
| 2014 | $259 | $45,900 |
Find assessor info on the county website
Monthly payment
Est. payment
Payment breakdown
Explore the cost of this home by adjusting the details. Changes won't be saved.Climate risks
Neighborhood: 25422
Getting around
0 / 100
Car-DependentNearby schools
GreatSchools rating
- NAWidmyer Elementary SchoolGrades: PK-2Distance: 6.2 mi
- 6/10Warm Springs Middle SchoolGrades: 6-8Distance: 8.1 mi
- 8/10Berkeley Springs High SchoolGrades: 9-12Distance: 6.5 mi
Schools provided by the listing agent
- District: Morgan County Schools
Source: Bright MLS. This data may not be complete. We recommend contacting the local school district to confirm school assignments for this home.
- $310,3001 bd1 ba864 sqft269 Pepper Ln, Great Cacapon, WV 25422Off Market
- $85,400-- bd-- ba-- sqft68 Pepper Ln, Great Cacapon, WV 25422Off Market
- $123,60010.296 AcresLOT 2 Pepper Ln, Great Cacapon, WV 25422Lot/Land
- $327,7001 bd1 ba1k sqft1005 Orleans Rd, Great Cacapon, WV 25422Off Market
- $334,3003 bd2 ba1.5k sqft7 Marjay Ln, Great Cacapon, WV 25422Off Market
- $21,200-- bd-- ba-- sqft1030 Orleans Rd, Great Cacapon, WV 25422Off Market
- $251,100-- bd1 ba584 sqft396 Pepper Ln, Great Cacapon, WV 25422Off Market
- $64,000-- bd-- ba-- sqft156 Marjay Ln, Great Cacapon, WV 25422Off Market
A local agent can set up tours, give advice and negotiate with sellers.
A local lender can help you make sure your offer is ready when you are.
Similar homes
- $175,0002 bd1 ba864 sqft378 Happy Valley Cir, Berkeley Springs, WV 25411For Sale
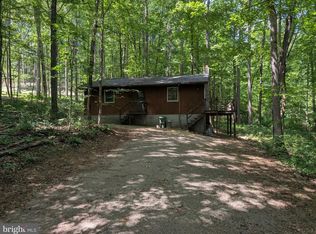
 MLS ID #WVMO2008008, Derek Rasmussen, Kesecker Realty, Inc.. Bright MLS
 - $260,0002 bd1 ba976 sqft6485 Cacapon Rd, Great Cacapon, WV 25422For Sale
 MLS ID #WVMO2007866, Daniel Novak, Mountain Home Real Estate, LLC. Bright MLS
 - $215,0002 bd1 ba672 sqft71 Trapper Ridge Ln, Hedgesville, WV 25427For Sale
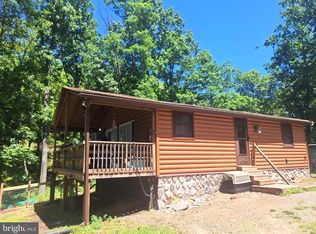 MLS ID #WVBE2051382, Matt Staup, Paramount Realty Group LLC. Bright MLS
 - $285,0002 bd1 ba800 sqft288 Blumb Ln, Great Cacapon, WV 25422For Sale
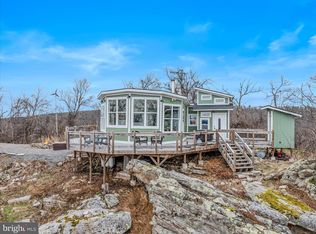 MLS ID #WVMO2007332, Teresa White-Curtis, Perry Realty, LLC. Bright MLS
 - $199,9002 bd1 ba512 sqft268 Gobbler Dr, Springfield, WV 26763For SaleMLS ID #WVHS2008040, Keenan Shanholtz, WEST VIRGINIA LAND & HOME REALTY. Bright MLS
- $130,0002 bd1 ba700 sqft312 Outlook Ln, Great Cacapon, WV 25422For SaleMLS ID #WVMO2007850, Gavin Washington, Weichert Realtors - Blue Ribbon. Bright MLS
- $189,9001 bd1 ba520 sqft586 Cardinal View Rd, Paw Paw, WV 25434For SaleMLS ID #WVHS2007908, Bob Pullen, Samson Properties. Bright MLS
- $225,0002 bd1 ba912 sqft481 Feller Dr, Levels, WV 25431For SaleMLS ID #WVHS2008042, Keenan Shanholtz, WEST VIRGINIA LAND & HOME REALTY. Bright MLS
- $170,0001 bd1 ba692 sqft217 Lansing Rd, Artemas, PA 17211For SaleMLS ID #PABD2003370, Brian Imgrund, Howard Hanna Bardell Realty. Bright MLS
- $235,0002 bd1 ba672 sqft185 Plum Tree Ln, Berkeley Springs, WV 25411For SaleMLS ID #WVMO2007730, Ally Patton, Samson Properties. Bright MLS
- $179,9002 bd1 ba720 sqft480 Maverick Trl, Hedgesville, WV 25427For SaleMLS ID #WVMO2006754, Jordan Butts, Burch Real Estate Group, LLC. Bright MLS
- $159,0003 bd1 ba1k sqft357 Gunsmoke Rd, Warfordsburg, PA 17267For SaleMLS ID #PAFU2002080, Gretchen Gunnett, Perry Wellington Realty, LLC. Bright MLS
- $235,0002 bd2 ba900 sqft64 Hobday Ln, Berkeley Springs, WV 25411For SaleMLS ID #WVMO2007740, Derek Rasmussen, Kesecker Realty, Inc.. Bright MLS
- $259,0003 bd1 ba720 sqft238 Ponds Ct, Berkeley Springs, WV 25411For SaleMLS ID #WVMO2007274, Tony Cappaert, Blue Valley Real Estate. Bright MLS
- $149,0001 bd1 ba432 sqft393 Ridersville Rd, Berkeley Springs, WV 25411For SaleMLS ID #WVMO2006884, Ryan Rebant, Mountain Home Real Estate, LLC. Bright MLS
- $189,9003 bd2 ba1k sqft221 Dale St, Hancock, MD 21750For SaleMLS ID #MDWA2038218, Adam Chubbuck, Douglas Realty, LLC. Bright MLS
- $274,0002 bd1 ba864 sqft756 Greenwoods Dr, Berkeley Springs, WV 25411For SaleMLS ID #WVMO2007926, Devin Moore, Innovation Properties, LLC. Bright MLS
- $268,0001 bd1 ba806 sqft578 Walden Rd, Hedgesville, WV 25427For SaleMLS ID #WVBE2051124, Lorie Poole, Potomac Valley Properties, Inc.. Bright MLS
- $275,0002 bd1 ba896 sqft722 Oak Hill Rd, Berkeley Springs, WV 25411For SaleMLS ID #WVMO2007056, Teresa White-Curtis, Perry Realty, LLC. Bright MLS
- $270,0002 bd1 ba864 sqft371 Oak Hill Rd, Berkeley Springs, WV 25411For SaleMLS ID #WVMO2007476, Craig Marsh, Marsh Realty. Bright MLS
