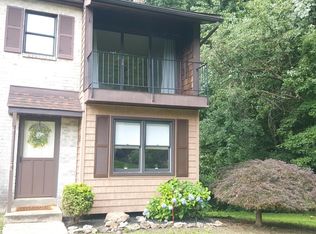
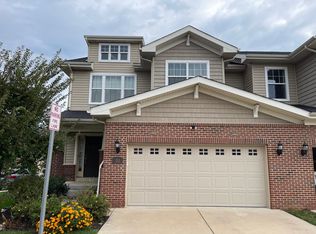
BRAND NEW LUXURY TOWNHOME IN GLEN MILLS | GARNET VALLEY SCHOOLS
Be the very first resident of this beautifully designed new construction townhome in the heart of Glen Mills, located in the highly sought-after Garnet Valley School District.
This modern 3-bedroom, 2.5-bath home blends upscale finishes, everyday comfort, and unmatched convenience in one of the most desirable communities in the area.
THE HOME
Step inside a bright, open-concept layout designed for modern living:
Soaring 9-ft ceilings and abundant LED lighting throughout
Spacious living and dining areas ideal for entertaining or relaxing
Elegant finishes with a clean, modern aesthetic
GOURMET KITCHEN
A chef-inspired kitchen designed for both style and function:
42" maple cabinetry with generous storage
Sleek granite countertops
Brand-new stainless steel Whirlpool appliance package
LG 3-door refrigerator included
PRIMARY SUITE RETREAT
Your private escape at the end of the day:
Spacious bedroom filled with natural light
Large walk-in closet
Spa-like ensuite bath with double vanities and granite countertops
EVERYDAY CONVENIENCE
Designed to make daily living effortless:
Upper-level laundry with brand-new washer & dryer
Attached 2-car garage
Private outdoor deck
Unfinished basement offering extensive storage or flexible use space
COMMUNITY LIFESTYLE
A thoughtfully planned neighborhood built for comfort and connection:
Private community dog park
Children's playground just steps away
Walking trails throughout the community
PRIME GLEN MILLS LOCATION
Minutes from everything you need:
Whole Foods, Glen Eagle Square, and major retail within walking distance
Easy access to US-202, Route 1, and I-95
Shopping, Dining & Lifestyle at Glen Eagle Square:
Whole Foods Market | Sephora | Athleta | Gap | LensCrafters
Restaurants: Avenue Kitchen | Harvest Seasonal Grill | Not Your Average Joe's | Poke Bros
LEASE DETAILS
12-month lease (flexible terms negotiable)
HOA, lawn care, and trash included in rent
Non-smoking property
Pets allowed (up to 2 pets, 75 lbs combined)
$250 non-refundable fee + $25/month per pet
Breed restrictions apply
Security deposit due at signing
SCHEDULE YOUR TOUR
Homes in this location and school district don't stay available long.
Schedule your private tour today and make this brand-new townhome yours.
Owner Responsibilities:
Owner pays for HOA fees, lawn care, and trash removal.
Tenant Responsibilities:
Tenant is responsible for electricity, gas, water, and sewer utilities.
Lease Terms:
12-month lease preferred. Security deposit due at signing. Lease terms may be negotiable.
Policies:
Non-smoking property. Up to 2 pets allowed (combined weight limit 75 lbs). Pet fee: $250 non-refundable + $25/month per pet. Breed restrictions apply.
Renters Insurance:
Not required.
Townhouse for rent
Accepts Zillow applications
$3,550/moFees may apply
133 S Buck Tavern Way, Glen Mills, PA 19342
3beds
1,900sqft
Price may not include required fees and charges. Price shown reflects the lease term provided. Learn more|
Townhouse
Available now
Small dogs OK
Air conditioner, central air
In unit laundry
Attached garage parking
Central
What's special
Private community dog parkSleek granite countertopsPrivate outdoor deckPrimary suite retreatAbundant led lighting throughoutBright open-concept layoutLarge walk-in closet
- 46 days |
- -- |
- -- |
Zillow last checked:
Listing updated:
Travel times
Facts & features
Interior
Bedrooms & bathrooms
- Bedrooms: 3
- Bathrooms: 3
- Full bathrooms: 2
- 1/2 bathrooms: 1
Heating
- Central
Cooling
- Air Conditioner, Central Air
Appliances
- Included: Dishwasher, Dryer, Freezer, Microwave Oven, Oven, Refrigerator, Washer
- Laundry: In Unit
Features
- Walk In Closet
- Flooring: Carpet, Hardwood, Tile
Interior area
- Total interior livable area: 1,900 sqft
Property
Parking
- Parking features: Attached, Garage
- Has attached garage: Yes
- Details: Contact manager
Features
- Patio & porch: Patio
- Exterior features: Walk In Closet
Details
- Additional structures: Garage(s)
Construction
Type & style
- Home type: Townhouse
- Property subtype: Townhouse
Utilities & green energy
- Utilities for property: Garbage
Building
Management
- Pets allowed: Yes
Community & HOA
Location
- Region: Glen Mills
Financial & listing details
- Lease term: 1 Year
Nearby apartments for rent
Price history
| Date | Event | Price |
|---|---|---|
| 8/1/2026 | Price change | $3,550-1.4%$2/sqft |
Source: Zillow Rentals Report a problem | ||
| 7/24/2026 | Price change | $3,600-2.7%$2/sqft |
Source: Zillow Rentals Report a problem | ||
| 7/4/2026 | Listed for rent | $3,700$2/sqft |
Source: Zillow Rentals Report a problem | ||
| 5/3/2026 | Listing removed | $599,990$316/sqft |
Source:  Pulte Report a problem Pulte Report a problem | ||
| 2/9/2026 | Listed for sale | $599,990$316/sqft |
Source: Pulte Report a problem | ||
Neighborhood: 19342
Nearby schools
GreatSchools rating
- NAConcord El SchoolGrades: K-2Distance: 1.5 mi
- 10/10Garnet Valley Middle SchoolGrades: 6-8Distance: 1.5 mi
- 10/10Garnet Valley High SchoolGrades: 9-12Distance: 2 mi