DAYTONA BEACHSIDE. Steps to the beach. Vacant and ready for you to move in & add your personal touches!
Beautiful hardwood floors, inside laundry and utility shed in backyard.
Large walk-in closet in Primary BD.
Front room has great potential as an office, sitting room or non-conforming 2nd bedroom with a versatile closet.
Conveniently located to beaches, shops and restaurants.
Pending
$220,000
133 S Oleander Ave, Daytona Beach, FL 32118
2beds
598sqft
:
Get pre-qualified$1,501/mo
Single Family Residence, Residential
Built in 1921
3,484 Square Feet Lot
$205,200 Zestimate®
$368/sqft
$-- HOA
What's special
Inside laundryUtility shed in backyardBeautiful hardwood floors
- 121 days |
- 503 |
- 38 |
Zillow last checked:
Listing updated:
Listed by:
Terri Ossi Hannah 904-704-9353,
Berkshire Hathaway HomeService (Oceanshore)
Source: DBAMLS,MLS#: 1224770
Facts & features
Interior
Bedrooms & bathrooms
- Bedrooms: 2
- Bathrooms: 1
- Full bathrooms: 1
Bedroom 1
- Level: Main
- Area: 144 Square Feet
- Dimensions: 12.00 x 12.00
Bedroom 2
- Description: Front Room / 2nd BD (non-conforming)
- Area: 90 Square Feet
- Dimensions: 10.00 x 9.00
Kitchen
- Level: Main
- Area: 80 Square Feet
- Dimensions: 8.00 x 10.00
Living room
- Area: 192 Square Feet
- Dimensions: 16.00 x 12.00
Other
- Description: Back Patio
- Area: 162 Square Feet
- Dimensions: 27.00 x 6.00
Other
- Description: Back Porch
- Area: 40 Square Feet
- Dimensions: 10.00 x 4.00
Heating
- Central, Electric
Cooling
- Central Air, Electric
Appliances
- Included: Refrigerator, Microwave
- Laundry: Electric Dryer Hookup, Washer Hookup
Features
- Ceiling Fan(s), Walk-In Closet(s)
- Flooring: Tile, Wood
Interior area
- Total structure area: 736
- Total interior livable area: 598 sqft
Property
Parking
- Parking features: Off Street
Features
- Levels: One
- Stories: 1
- Patio & porch: Front Porch, Rear Porch
- Fencing: Back Yard
Lot
- Size: 3,484 Square Feet
- Dimensions: 50.0 ft x 77.0 ft
Details
- Additional structures: Shed(s)
- Parcel number: 530907240130
- Zoning description: Single Family
Construction
Type & style
- Home type: SingleFamily
- Architectural style: Traditional
- Property subtype: Single Family Residence, Residential
Materials
- Foundation: Block
- Roof: Shingle
Condition
- New construction: No
- Year built: 1921
Utilities & green energy
- Sewer: Public Sewer
- Water: Public
- Utilities for property: Electricity Connected, Sewer Connected, Water Available
Community & HOA
Community
- Subdivision: Fuquays Daytona Beach
HOA
- Has HOA: No
Location
- Region: Daytona Beach
Financial & listing details
- Price per square foot: $368/sqft
- Tax assessed value: $174,071
- Annual tax amount: $2,959
- Date on market: 4/1/2026
- Listing terms: Cash,Conventional
- Electric utility on property: Yes
- Road surface type: Asphalt
Estimated market value
$205,200
$195,000 - $215,000
$1,770/mo
Price history
| Date | Event | Price |
|---|---|---|
| 7/16/2026 | Pending sale | $220,000$368/sqft |
Source:  DBAMLS #1224770 Report a problem DBAMLS #1224770 Report a problem | ||
| 4/24/2026 | Price change | $220,000-4.3%$368/sqft |
Source: DBAMLS #1224770 Report a problem | ||
| 4/14/2026 | Price change | $230,000-4.2%$385/sqft |
Source: DBAMLS #1224770 Report a problem | ||
| 4/1/2026 | Listed for sale | $240,000-3.8%$401/sqft |
Source: DBAMLS #1224770 Report a problem | ||
| 3/23/2023 | Listing removed | -- |
Source: DBAMLS #1101629 Report a problem | ||
| 9/23/2022 | Listed for sale | $249,500+10.9%$417/sqft |
Source: DBAMLS #1101629 Report a problem | ||
| 1/16/2022 | Listing removed | -- |
Source: DBAMLS #1091347 Report a problem | ||
| 12/11/2021 | Listed for sale | $225,000+561.8%$376/sqft |
Source: DBAMLS #1091347 Report a problem | ||
| 11/29/1999 | Sold | $34,000$57/sqft |
Source: Public Record Report a problem | ||
Public tax history
| Year | Property taxes | Tax assessment |
|---|---|---|
| 2025 | $2,960 +6.4% | $174,071 +19.8% |
| 2024 | $2,781 +10.2% | $145,274 +10% |
| 2023 | $2,525 +12.6% | $132,067 +10% |
| 2022 | $2,242 | $120,061 +10% |
| 2021 | -- | $109,146 +179% |
| 2020 | $273 | $39,117 +2.3% |
| 2019 | $273 +5% | $38,238 +1.9% |
| 2018 | $260 +2.1% | $37,525 +2.1% |
| 2017 | $255 +2.3% | $36,753 +2.1% |
| 2016 | $249 +1.8% | $35,997 +0.7% |
| 2015 | $245 -0.8% | $35,747 +0.8% |
| 2014 | $247 | $35,463 +1.5% |
| 2013 | -- | $34,939 +1.7% |
| 2012 | -- | $34,355 -5.7% |
| 2011 | -- | $36,439 -10.5% |
| 2010 | -- | $40,728 -0.6% |
| 2009 | -- | $40,959 +3.1% |
| 2007 | -- | $39,726 -0.5% |
| 2006 | -- | $39,920 +6.1% |
| 2005 | -- | $37,628 +3% |
| 2004 | -- | $36,532 +1.9% |
| 2003 | -- | $35,851 +2.4% |
| 2002 | -- | $35,011 +1.6% |
| 2001 | -- | $34,460 +1.6% |
| 2000 | -- | $33,907 |
Find assessor info on the county website
Monthly payment
Est. payment
Payment breakdown
Explore the cost of this home by adjusting the details. Changes won't be saved.Climate risks
Neighborhood: 32118
Nearby schools
GreatSchools rating
- 5/10R. J. Longstreet Elementary SchoolGrades: PK-5Distance: 3.5 mi
- 4/10Campbell Middle SchoolGrades: 6-8Distance: 2.3 mi
- 4/10Mainland High SchoolGrades: 9-12Distance: 3.1 mi
Schools provided by the listing agent
- Elementary: Longstreet
- Middle: Campbell
- High: Mainland
Source: DBAMLS. This data may not be complete. We recommend contacting the local school district to confirm school assignments for this home.
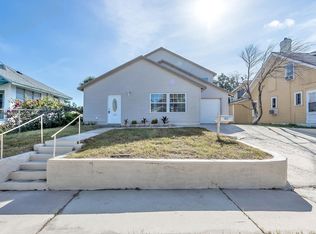
- $329,7004 bd2 ba2.6k sqft135 S Oleander Ave, Daytona Beach, FL 32118Off Market
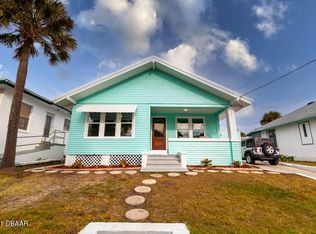
- $279,8002 bd2 ba1.1k sqft129 S Oleander Ave, Daytona Beach, FL 32118Off Market
- $225,0002 bd2 ba912 sqft132 S Wild Olive Ave, Daytona Beach, FL 32118Sold

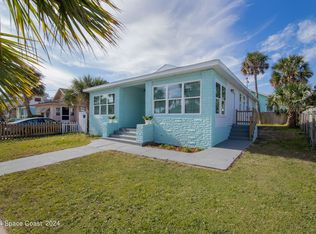
- $328,9003 bd2 ba1.7k sqft128 S Wild Olive Ave, Daytona Beach, FL 32118For Sale
- $255,2003 bd2 ba1k sqft134 S Wild Olive Ave, Daytona Beach, FL 32118Off Market
- $165,6002 bd1 ba736 sqft127 S Oleander Ave, Daytona Beach, FL 32118Off Market
- $189,3002 bd1 ba708 sqft134 S Wild Olive Ave #&-136, Daytona Beach, FL 32118Off Market
- $--1 bd1 ba384 sqft141 S Oleander Ave APT 3, Daytona Beach, FL 32118Off Market
A local agent can set up tours, give advice and negotiate with sellers.
A local lender can help you make sure your offer is ready when you are.
Similar homes
- $177,9002 bd1 ba864 sqft405 N Halifax Ave APT 105, Daytona Beach, FL 32118For Sale
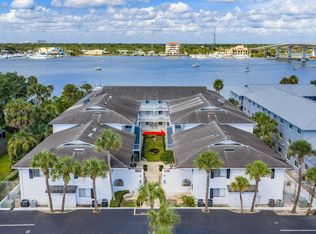
 MLS ID #1229036, Brad Melton, Realty Pros Assured. DBAMLS
 - $215,000-- bd1 ba309 sqft701 S Atlantic Ave #112, Daytona Beach, FL 32118For Sale
 MLS ID #1229019, Veronika Ike, Local Living Realty Group. DBAMLS
 - $188,5002 bd1 ba688 sqft821 N Ridgewood Ave, Daytona Beach, FL 32114For Sale
 MLS ID #1228400, Rachel Hanley, LPT Realty, LLC. DBAMLS
 - $208,0002 bd1 ba850 sqft390 Linda Cir, South Daytona, FL 32119For Sale
 MLS ID #1229023, Norina Burt, RE/MAX Signature. DBAMLS
 - $209,0002 bd2 ba654 sqft847 Jasmine Ave, Holly Hill, FL 32117For SaleMLS ID #1228821, Christopher Reed, RE/MAX Signature. DBAMLS
- $225,0003 bd1 ba814 sqft536 Dorothy Ave, Holly Hill, FL 32117For SaleMLS ID #1225593, Candy Jaworski, RE/MAX Signature. DBAMLS
- $162,9001 bd2 ba691 sqft313 S ATLANTIC AVENUE #320/322, DAYTONA BEACH, FL 32118For Sale
 MLS ID #OM716139, Tracy McEachern, MAGNOLIA HOMES AND LAND LLC. Stellar MLS
 - $129,0002 bd1 ba874 sqft102 S Peninsula Dr APT 202, Daytona Beach, FL 32118For SaleMLS ID #1224207, Trey Andrews, Realty Pros Assured. DBAMLS
- $202,0002 bd2 ba890 sqft2727 N Atlantic Ave APT 109, Daytona Beach, FL 32118For SaleMLS ID #1210790, Anne Leon, Coldwell Banker Premier Properties. DBAMLS
- $179,900-- bd1 ba343 sqft313 S Atlantic Ave #413, Daytona Beach, FL 32118For SaleMLS ID #1222147, Michael Lockhart, Oceans Luxury Realty Full Service LLC. DBAMLS
- $199,9002 bd3 ba570 sqft3750 S ATLANTIC AVENUE #190, DAYTONA BEACH, FL 32118For SaleMLS ID #NS1088271, Summer Frarer, PONCE INLET REALTY, INC. Stellar MLS
- $157,0002 bd2 ba816 sqft3009 N Halifax Ave APT A1, Daytona Beach, FL 32118For SaleMLS ID #1224242, David Glidewell, RE/MAX Signature. DBAMLS
- $148,5001 bd2 ba634 sqft935 S Atlantic Ave #102, Daytona Beach, FL 32118For SaleMLS ID #1225326, Brad Melton, Realty Pros Assured. DBAMLS
- $185,0001 bd1 ba483 sqft701 S Atlantic Ave #516, Daytona Beach, FL 32118For SaleMLS ID #1224636, Jeff Wright, Adams, Cameron & Co., Realtors. DBAMLS
- $158,9001 bd2 ba822 sqft925 N HALIFAX AVENUE #410, DAYTONA BEACH, FL 32118For SaleMLS ID #O6417202, Jeffrey Osborn, Jr, EXP REALTY LLC. Stellar MLS
- $119,0001 bd1 ba343 sqft313 S Atlantic Ave #425, Daytona Beach, FL 32118For SaleMLS ID #1222676, David Zalutko, Realty Pros Assured. DBAMLS
- $199,9001 bd1 ba770 sqft1404 N Atlantic Ave #2, Daytona Beach, FL 32118For SaleMLS ID #1228227, Bart Beninati, Beninati Realty Group. DBAMLS
- $179,000-- bd1 ba420 sqft935 S Atlantic Ave #310, Daytona Beach, FL 32118For SaleMLS ID #1223835, Miranda Freeland, Oceans Luxury Realty Full Service LLC. DBAMLS
- $257,0002 bd2 ba843 sqft2727 N Atlantic Ave #5120, Daytona Beach, FL 32118For SaleMLS ID #1223869, Destiny Woodard, Oceans Luxury Realty Full Service LLC. DBAMLS
- $205,0003 bd2 ba864 sqft285 Roosevelt Dr, Ormond Beach, FL 32174For SaleMLS ID #1226562, Matthew McLean, Shoreline Realty. DBAMLS
