Newly Listed Brick Ranch with Modern Updates. This Home Offers Fresh Paint, New Carpet throughout the living room, dining room, hallway and bedrooms and New Flooring in the Kitchen/Dining Area. Updated Cabinets and Countertops in The Kitchen. Newly Installed HVAC System and Gutters with Downspouts. Home is Nestled on 0.50 Acres and Secluded While Still being conveniently located Close to Town. Enjoy Front Porch Sitting on the Covered Front Porch or Cook Outs on The Spacious Back Deck, This Home also Offers A Walk Out Basement That Would be Perfect for Storage or A Man-Cave. 1 Car Garage Detached Garage Could also be used as a workshop. Put this on your MUST-SEE LIST!!
Foreclosure
$179,000
133 Shelton Circle, Wadesboro, NC 28170
3beds
1,432sqft
Single Family Residence
Built in 1960
0.5 Acres Lot
$177,300 Zestimate®
$125/sqft
$-- HOA
What's special
Walk out basementCovered front porchSpacious back deckFresh paintNewly installed hvac system
- 174 days |
- 620 |
- 35 |
Zillow last checked:
Listing updated:
Listed by:
Jamie P Moss-Godfrey 910-995-5000,
RE/MAX Southern Realty,
Courtney Vance 910-417-9895,
RE/MAX Southern Realty
Source: Hive MLS,MLS#: 100555220 Originating MLS: Mid Carolina Regional MLS
Originating MLS: Mid Carolina Regional MLSFacts & features
Interior
Bedrooms & bathrooms
- Bedrooms: 3
- Bathrooms: 2
- Full bathrooms: 1
- 1/2 bathrooms: 1
Rooms
- Room types: Living Room, Dining Room, Bedroom 1, Bedroom 2, Bedroom 3, Other
Dining room
- Level: Main
Living room
- Level: Main
Heating
- Propane, Gas Pack
Cooling
- Central Air
Appliances
- Laundry: Laundry Closet
Features
- None
- Basement: Walk-Out Access
Interior area
- Total structure area: 1,432
- Total interior livable area: 1,432 sqft
Property
Parking
- Total spaces: 1
- Parking features: On Site
- Garage spaces: 1
Features
- Levels: One
- Patio & porch: Covered, Deck, Front Porch
- Fencing: None
- Has view: Yes
- View description: None
- Frontage type: See Remarks
Lot
- Size: 0.5 Acres
- Dimensions: 95 x 145 x 140 x 230
Details
- Parcel number: 648413047601
- Zoning: R-10
- Special conditions: Real Estate Owned
Construction
Type & style
- Home type: SingleFamily
- Property subtype: Single Family Residence
Materials
- Brick, Wood Frame
- Foundation: Other
- Roof: Shingle
Condition
- New construction: No
- Year built: 1960
Utilities & green energy
- Utilities for property: Water Connected
Community & HOA
Community
- Subdivision: Not In Subdivision
HOA
- Has HOA: No
Location
- Region: Wadesboro
Financial & listing details
- Price per square foot: $125/sqft
- Tax assessed value: $85,800
- Annual tax amount: $1,143
- Date on market: 2/18/2026
- Cumulative days on market: 174 days
- Listing agreement: Exclusive Right To Sell
- Listing terms: Cash,Conventional
Foreclosure details
Estimated market value
$177,300
$168,000 - $186,000
$1,307/mo
Price history
| Date | Event | Price |
|---|---|---|
| 10/22/2025 | Sold | $109,900$77/sqft |
Source: Public Record Report a problem | ||
Public tax history
| Year | Property taxes | Tax assessment |
|---|---|---|
| 2023 | $1,144 | $85,800 |
| 2022 | $1,144 | $85,800 |
| 2021 | $1,144 | $85,800 |
| 2018 | $1,144 -43.3% | $85,800 +5% |
| 2017 | $2,017 +81.9% | $81,700 |
| 2016 | $1,109 +0.7% | $81,700 |
| 2015 | $1,101 +6.7% | $81,700 |
| 2011 | $1,032 | $81,700 +22.1% |
| 2010 | -- | $66,900 |
| 2009 | -- | $66,900 |
| 2008 | -- | $66,900 |
| 2007 | -- | $66,900 |
| 2006 | -- | $66,900 |
Find assessor info on the county website
Monthly payment
Climate risks
Neighborhood: 28170
Nearby schools
GreatSchools rating
- 4/10Wadesboro Elementary SchoolGrades: 4-6Distance: 0.8 mi
- 2/10Anson Middle SchoolGrades: 7-8Distance: 2 mi
- 3/10Anson High SchoolGrades: 9-12Distance: 2.2 mi
Schools provided by the listing agent
- Elementary: Morven Elementary
- Middle: Anson Middle
- High: Anson High
Source: Hive MLS. This data may not be complete. We recommend contacting the local school district to confirm school assignments for this home.
- $14,5001.06 acresN Alton St, Wadesboro, NC 28170Sold
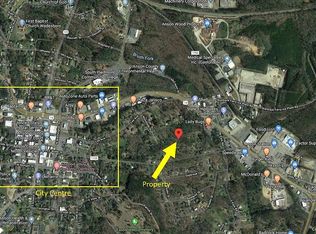
- $135,7003 bd1 ba1.3k sqft123 Shelton Cir, Wadesboro, NC 28170Off Market
- $134,0003 bd1 ba1.6k sqft113 Shelton Cir, Wadesboro, NC 28170Off Market
- $149,1003 bd1 ba1.1k sqft117 Shelton Cir, Wadesboro, NC 28170Off Market
- $14,5001 acreShelton Cir, Wadesboro, NC 28170Sold
- $140,7002 bd2 ba1.1k sqft109 Shelton Cir, Wadesboro, NC 28170Off Market
- $150,0003 bd2 ba1.5k sqft105 Shelton Cir, Wadesboro, NC 28170For Sale
- $225,0003 bd3 ba2.4k sqft725 E Wade St, Wadesboro, NC 28170Sold
A local agent can set up tours, give advice and negotiate with sellers.
Similar homes
- $150,0003 bd2 ba1.5k sqft105 Shelton Cir, Wadesboro, NC 28170For Sale
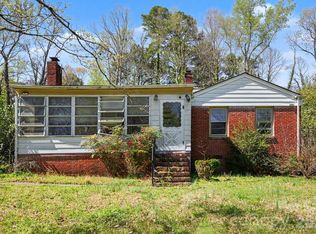
 MLS ID #4411240, Azeem Hassan, Coldwell Banker Realty. Canopy MLS as distributed by MLS GRID
 - $188,0003 bd2 ba1.8k sqft1304 Shannon Dr, Wadesboro, NC 28170For Sale
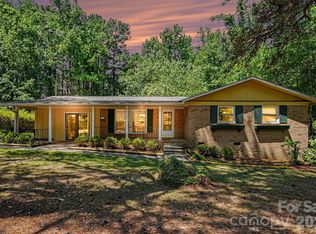 MLS ID #4378867, Rylie Sutherland, Berkshire Hathaway HomeServices Carolinas Realty. Canopy MLS as distributed by MLS GRID
 - $173,9993 bd2 ba1.2k sqft509 N Washington St, Wadesboro, NC 28170New Construction
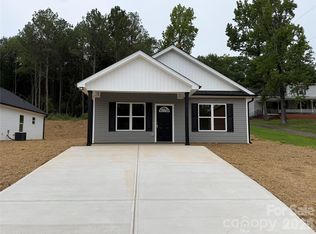 MLS ID #4411041, Connor Bradley, Bradley Real Estate and Development. Canopy MLS as distributed by MLS GRID
 - $165,0003 bd2 ba1.5k sqft35 Marsh Ave, Wadesboro, NC 28170For Sale
 MLS ID #4408117, Regina Toner, Opendoor Brokerage LLC. Canopy MLS as distributed by MLS GRID
 - $--3 bd2 ba1k sqft1011 Camden Rd, Wadesboro, NC 28170AuctionAuction.com 1
- $149,9003 bd2 ba1k sqft1100 Old Lilesville Rd, Wadesboro, NC 28170For SaleMLS ID #4379901, Glenn Caulder, Plank Road Realty. Canopy MLS as distributed by MLS GRID
- $210,0003 bd2 ba1.4k sqft1141 Shannon Dr, Wadesboro, NC 28170For SaleMLS ID #4379941, Amanda Evans, Central Carolina Real Estate Group LLC. Canopy MLS as distributed by MLS GRID
- $154,9002 bd1 ba1.4k sqft665 Cherry St, Wadesboro, NC 28170For SaleMLS ID #4411532, Jeremy Taylor, Plank Road Realty. Canopy MLS as distributed by MLS GRID
- $159,9993 bd2 ba1k sqft1180 W Wall St, Wadesboro, NC 28170For SaleMLS ID #4406146, Connor Bradley, Bradley Real Estate and Development. Canopy MLS as distributed by MLS GRID
- $155,0003 bd2 ba1.4k sqft1728 State Highway 109 N, Wadesboro, NC 28170For SaleMLS ID #4316676, Mike Chisholm, Howard Hanna Allen Tate Concord. Canopy MLS as distributed by MLS GRID
- $160,0004 bd2 ba2.1k sqft2755 Us Highway 74 E, Wadesboro, NC 28170For SaleMLS ID #4328270, Sandra Moose, Lewis Realty. Canopy MLS as distributed by MLS GRID
- $149,5002 bd1 ba923 sqft842 Moores Lake Rd, Wadesboro, NC 28170For SaleMLS ID #4411982, Eric Forbes, DW Realty Team Inc. Canopy MLS as distributed by MLS GRID
- $194,9002 bd1 ba1k sqft606 N Pine Ln, Wadesboro, NC 28170For SaleMLS ID #4396579, Glenn Caulder, Plank Road Realty. Canopy MLS as distributed by MLS GRID
- $200,0004 bd2 ba1.3k sqft122 Birchwood Dr, Wadesboro, NC 28170For SaleMLS ID #4377871, Jasmine Green, NorthGroup Real Estate LLC. Canopy MLS as distributed by MLS GRID
- $189,9993 bd2 ba1.2k sqft0 Shepherd St, Wadesboro, NC 28170New ConstructionMLS ID #4391000, Connor Bradley, Bradley Real Estate and Development. Canopy MLS as distributed by MLS GRID
- $147,0002 bd1 ba750 sqft204 E Hargrave St, Wadesboro, NC 28170For SaleMLS ID #4386011, Glenn Caulder, Plank Road Realty. Canopy MLS as distributed by MLS GRID
- $149,5992 bd1 ba918 sqft652 Cherry St, Wadesboro, NC 28170For SaleMLS ID #4389739, Connor Bradley, Bradley Real Estate and Development. Canopy MLS as distributed by MLS GRID
- $195,0003 bd2 ba1.2k sqft6036 State Highway 742 Hwy S, Wadesboro, NC 28170For SaleMLS ID #4386818, Dru Anderson, Anderson Real Estate. Canopy MLS as distributed by MLS GRID
- $145,0003 bd1 ba1.2k sqft515 N Pine Lane, Wadesboro, NC 28170For Sale
 MLS ID #100563077, Christina Stewart Snead, A Place in the Pines Realty LLC. Hive MLS
 - $178,5002 bd2 ba1.3k sqft335 Plank Rd, Ansonville, NC 28170For SaleMLS ID #4302877, Christi Gallagher, Carolina Choice Realty. Canopy MLS as distributed by MLS GRID
