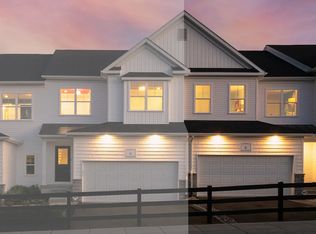
3 Bedroom Interior Home with 2 car garage
Pending
$409,900
133 Vienna Blvd #57, Glenmoore, PA 19343
3beds
1,728sqft
:
Get pre-qualified$2,826/mo
Townhouse
Built in ----
-- sqft lot
$459,300 Zestimate®
$237/sqft
$159/mo HOA
What's special
Convenient two-car garageSpacious center islandsGranite countertops
- 527 days |
- 10 |
- 0 |
Zillow last checked:
Listing updated:
Listed by:
Michael Tyrrell 267-464-0040,
DePaul Realty 2674640040
Source: Bright MLS,MLS#: PACT2090848
Facts & features
Interior
Bedrooms & bathrooms
- Bedrooms: 3
- Bathrooms: 3
- Full bathrooms: 2
- 1/2 bathrooms: 1
- Main level bathrooms: 1
Rooms
- Room types: Dining Room, Primary Bedroom, Bedroom 2, Bedroom 3, Kitchen, Family Room, Laundry, Primary Bathroom, Full Bath, Half Bath
Primary bedroom
- Features: Attached Bathroom, Crown Molding, Walk-In Closet(s), Flooring - Carpet
- Level: Upper
- Area: 180 Square Feet
- Dimensions: 12 X 15
Bedroom 2
- Features: Flooring - Carpet
- Level: Upper
- Area: 144 Square Feet
- Dimensions: 12 X 12
Bedroom 3
- Features: Flooring - Carpet
- Level: Upper
- Area: 121 Square Feet
- Dimensions: 11 X 11
Primary bathroom
- Features: Countertop(s) - Solid Surface, Double Sink, Flooring - Ceramic Tile
- Level: Upper
Dining room
- Features: Flooring - Luxury Vinyl Plank
- Level: Main
- Area: 120 Square Feet
- Dimensions: 10 X 12
Family room
- Features: Flooring - Luxury Vinyl Plank
- Level: Main
- Area: 252 Square Feet
- Dimensions: 21 X 12
Other
- Features: Countertop(s) - Solid Surface, Double Sink, Flooring - Ceramic Tile, Bathroom - Tub Shower
- Level: Upper
Half bath
- Features: Flooring - Luxury Vinyl Plank
- Level: Main
Kitchen
- Features: Granite Counters, Flooring - Luxury Vinyl Plank, Kitchen Island, Kitchen - Gas Cooking, Lighting - Pendants, Recessed Lighting, Pantry
- Level: Main
- Area: 132 Square Feet
- Dimensions: 11 X 12
Laundry
- Features: Flooring - Luxury Vinyl Plank
- Level: Upper
Heating
- Forced Air, Natural Gas
Cooling
- Central Air, Electric
Appliances
- Included: Microwave, Dishwasher, Disposal, Exhaust Fan, Self Cleaning Oven, Stainless Steel Appliance(s), Electric Water Heater
- Laundry: Hookup, Upper Level, Laundry Room
Features
- Combination Dining/Living, Dining Area, Efficiency, Family Room Off Kitchen, Open Floorplan, Kitchen Island, Pantry, Recessed Lighting, Bathroom - Stall Shower, Bathroom - Tub Shower, Walk-In Closet(s), 9'+ Ceilings, Dry Wall
- Flooring: Ceramic Tile, Luxury Vinyl, Carpet
- Doors: Sliding Glass, Insulated
- Windows: Energy Efficient, Low Emissivity Windows, Screens
- Has basement: No
- Has fireplace: No
Interior area
- Total structure area: 1,728
- Total interior livable area: 1,728 sqft
- Finished area above ground: 1,728
Video & virtual tour
Property
Parking
- Total spaces: 4
- Parking features: Garage Faces Front, Inside Entrance, Asphalt, Attached, Driveway
- Attached garage spaces: 2
- Uncovered spaces: 2
Accessibility
- Accessibility features: None
Features
- Levels: Two
- Stories: 2
- Exterior features: Lighting
- Pool features: None
Lot
- Features: Zero Lot Line
Details
- Additional structures: Above Grade
- Parcel number: NO TAX RECORD
- Zoning: R
- Special conditions: Standard
Construction
Type & style
- Home type: Townhouse
- Architectural style: Traditional
- Property subtype: Townhouse
Materials
- Concrete, Stone, Vinyl Siding
- Foundation: Slab
- Roof: Architectural Shingle
Condition
- Excellent
- New construction: Yes
Details
- Builder model: Bellini
- Builder name: Judd Builders
Utilities & green energy
- Electric: 200+ Amp Service
- Sewer: Public Sewer
- Water: Public
- Utilities for property: Underground Utilities, Natural Gas Available, Cable
Community & HOA
Community
- Security: Smoke Detector(s), Fire Sprinkler System
- Subdivision: Reserve At Cross Creek
HOA
- Has HOA: Yes
- Services included: Common Area Maintenance, Maintenance Grounds, Lawn Care Front, Lawn Care Rear, Lawn Care Side, Snow Removal
- HOA fee: $159 monthly
Location
- Region: Glenmoore
- Municipality: WEST BRANDYWINE TWP
Financial & listing details
- Price per square foot: $237/sqft
- Annual tax amount: $6,789
- Date on market: 2/22/2025
- Listing agreement: Exclusive Right To Sell
- Listing terms: Cash,Conventional,FHA,USDA Loan,VA Loan
- Ownership: Fee Simple
Estimated market value
$459,300
$418,000 - $505,000
$2,857/mo
Price history
| Date | Event | Price |
|---|---|---|
| 7/11/2025 | Pending sale | $409,900$237/sqft |
Source:  Bright MLS #PACT2090848 Report a problem Bright MLS #PACT2090848 Report a problem | ||
| 5/9/2025 | Price change | $409,900+0.2%$237/sqft |
Source: Bright MLS #PACT2090848 Report a problem | ||
| 5/4/2025 | Price change | $408,900+0.7%$237/sqft |
Source: Bright MLS #PACT2090848 Report a problem | ||
| 3/10/2025 | Price change | $405,900+2.5%$235/sqft |
Source: Bright MLS #PACT2090848 Report a problem | ||
| 2/22/2025 | Listed for sale | $395,900$229/sqft |
Source: Bright MLS #PACT2090848 Report a problem | ||
Public tax history
Tax history is unavailable.
Monthly payment
Est. payment
Payment breakdown
Explore the cost of this home by adjusting the details. Changes won't be saved.Climate risks
Neighborhood: 19343
Nearby schools
GreatSchools rating
- 4/10Reeceville El SchoolGrades: K-5Distance: 3 mi
- 4/10Coatesville Intermediate High SchoolGrades: 8-9Distance: 4.1 mi
- 4/10Coatesville Area Senior High SchoolGrades: 10-12Distance: 4.5 mi
Schools provided by the listing agent
- Elementary: Reeceville
- Middle: North Brandywine
- High: Coatesville Area Senior
- District: Coatesville Area
Source: Bright MLS. This data may not be complete. We recommend contacting the local school district to confirm school assignments for this home.
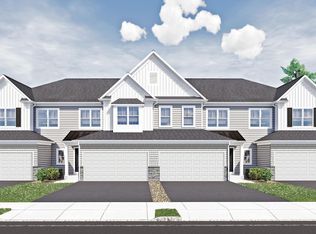
- $432,9003 bd3 ba1.8k sqft131 Vienna Blvd #56, Glenmoore, PA 19343Pending
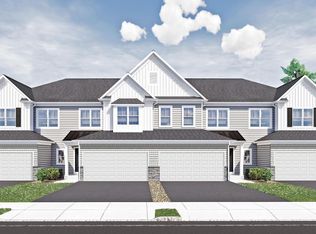
- $526,1383 bd3 ba1.8k sqft170 Lynmere Cir #60, Glenmoore, PA 19343Sold
- $539,0503 bd3 ba1.8k sqft129 Vienna Blvd #55, Glenmoore, PA 19343Sold

- $447,7903 bd3 ba1.8k sqft116 Vienna Blvd #65, Glenmoore, PA 19343Sold
- $488,6973 bd3 ba1.7k sqft127 Vienna Blvd #54, Glenmoore, PA 19343Sold
- $436,9493 bd3 ba1.7k sqft125 Vienna Blvd #53, Glenmoore, PA 19343Sold
- $647,2004 bd2 ba2.3k sqft230 Creeks Bend Dr, Downingtown, PA 19335Off Market
- $485,5533 bd3 ba1.8k sqft121 Vienna Blvd #51, Glenmoore, PA 19343Sold
A local agent can set up tours, give advice and negotiate with sellers.
Similar homes
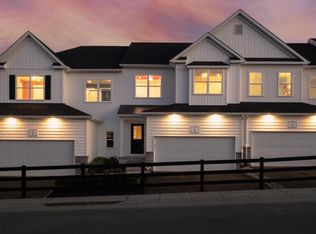
- $419,9003 bd3 ba1.7k sqft219 Capri Dr #123, Glenmoore, PA 19343New Construction
 MLS ID #PACT2129402, Michael Tyrrell, DePaul Realty. Bright MLS
 - $450,8063 bd3 ba1.7k sqft227 Vienna Blvd #100, Glenmoore, PA 19343New ConstructionMLS ID #PACT2128064, Michael Tyrrell, DePaul Realty. Bright MLS
- $419,9003 bd3 ba1.7k sqft217 Capri Dr #124, Glenmoore, PA 19343New ConstructionBright MLS
- from $419,9003 bd3 ba1.7k sqftThe Bellini Plan, The Reserve at Cross Creek, Glenmoore, PA 19343New Construction
 Judd Builders
 - $446,7233 bd3 ba1.7k sqft209 Vienna Blvd #91, Glenmoore, PA 19343New ConstructionBright MLS
- $471,5993 bd3 ba1.7k sqft203 Vienna Blvd #88, Glenmoore, PA 19343New ConstructionBright MLS
- $499,7473 bd3 ba1.8k sqft201 Vienna Blvd #87, Glenmoore, PA 19343New ConstructionBright MLS
- $496,0073 bd3 ba1.7k sqft143 Vienna Blvd #84, Glenmoore, PA 19343New ConstructionJudd Builders
- $520,2433 bd3 ba1.7k sqft141 Vienna Blvd #83, Glenmoore, PA 19343New ConstructionJudd Builders
- $439,9003 bd3 ba1.6k sqft246 Roosevelt Ave, Downingtown, PA 19335For SaleMLS ID #PACT2131950, Kim Brooks Miraglia, Coldwell Banker Realty. Bright MLS
- $512,3413 bd3 ba1.7k sqft105 Vienna Blvd #43, Glenmoore, PA 19343New ConstructionBright MLS
- $415,0003 bd4 ba2.3k sqft2720 Shelburne Rd, Downingtown, PA 19335For SaleMLS ID #PACT2131512, Leana Dickerman, KW Greater West Chester. Bright MLS
- $424,9903 bd3 ba1.7k sqft2649 Tisbury Ln, Downingtown, PA 19335New ConstructionRyan Homes
- $397,4003 bd3 ba1.5k sqft2605 Baydon Ln, Downingtown, PA 19335New ConstructionRyan Homes
- $419,9003 bd3 ba1.7k sqft237 Mullen Dr, Avondale, PA 19311For SaleMLS ID #PACT2128098, Brooke May-Lynch, Keller Williams Real Estate - Media. Bright MLS
- $399,9903 bd3 ba1.5k sqft2607 Baydon Ln, Downingtown, PA 19335New ConstructionRyan Homes
- from $439,9903 bd3 ba1.7k sqftNORRIS Plan, The Enclave at Mi-Place, Downingtown, PA 19335New ConstructionDR Horton
- $430,0003 bd3 ba1.9k sqft103 Granite Ln #6, Chester Springs, PA 19425For SaleMLS ID #PACT2122204, Karen Micek, BHHS Fox & Roach Malvern-Paoli. Bright MLS
- from $489,9903 bd3 ba1.7k sqftCaroline Plan, Brandywine Walk 55+ Carriage Homes, Downingtown, PA 19335New ConstructionRyan Homes
- $--3 bd2 ba1.4k sqft4 Chaser Ct, Reading, PA 19607AuctionServiceLink Auction
