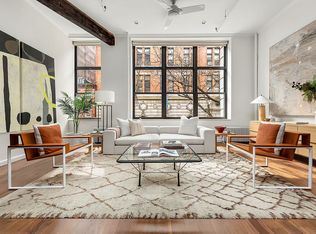
Welcome to 4B, a sun blasted, south-facing loft in prime Chelsea. Spanning approximately 1,750 square feet, this century old co-op conversion features 10.5-foot ceilings, stunning timber beams and columns and nine oversized windows with 43 feet of frontage. Having just undergone a full renovation in 2023, this turnkey home features a brand-new kitchen, flooring, bathroom fixtures, AC units and upgraded electrical. 4B seamlessly blends authentic loft character with the modern conveniences of new construction, while retaining and restoring many of the space’s original details.
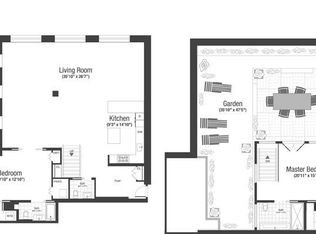
Entering 4B through a large formal foyer with multiple built-in closets. The great room is beaming with southern light and features an expansive, 30-foot-wide living space. The open-concept layout offers dedicated spaces for dining, living, and entertaining while staying true to its loft origins. The brand-new kitchen features sleek lacquer cabinetry and state-of-the-art appliances by Miele and Bertazzoni. A huge center island with seating for five provides ample storage and counter space. A mix of limewashed exposed brick, restored original wood beams, an ethanol fireplace and crisp new construction details creates a rich, textured aesthetic.
The split-bedroom layout includes two spacious, south-facing bedrooms with oversized windows. The primary suite (15’ x 13’) features a custom Elfa-built closet system. Additionally, a third interior room (13.5’ x 11.5’) offers a built-in sleeping loft and two large closets.
Both bathrooms were updated three years ago with new fixtures, Wetstyle sinks and modern vanities. The primary bath is exceptionally spacious, featuring a separate deep soaking tub and an enormous walk-in shower. The back of home features are a new washer and vented dryer along with a 13’ x 7’ storage closet.
133 West 17th Street is a boutique 24-unit cooperative with just four units per floor. Located on one of Chelsea’s premier blocks, residents enjoy a common roof deck, elevator, updated lobby, and low monthly maintenance fees.
$495 quarterly assessment through 2025.
Sold
$2,850,000
133 W 17th St APT 4B, New York, NY 10011
3beds
1,750sqft
Coop
Built in 1920
-- sqft lot
$-- Zestimate®
$1,629/sqft
$7,923 Estimated rent
Home value
Not available
Estimated sales range
Not available
$7,923/mo
Zestimate® history
Owner options
List your home for rent
$7,923/mo
Rent Zestimate®
Find your next renter with Zillow Rental Manager. Plus, with online applications, you can quickly screen prospective tenants – for free.
$7,923/mo
Rent Zestimate®
Refinance and save
$19,090/mo
Est. payment
Refinancing to a lower rate could help reduce your monthly payments and save thousands over the life of the loan.
$19,090/mo
Est. payment
Explore your selling options
Work with a Zillow partner agent
Leverage their expertise and Zillow's premium Showcase listings to get your home seen by more buyers.
Get startedList with your own agent
Get your home in front of millions of buyers by listing it on Zillow.
Learn how to do itSell it yourself
Take full control of how buyers see your home on Zillow by listing For Sale by Owner (FSBO).
List your homeWhat's special
Oversized windowsNine oversized windowsModern vanitiesEthanol fireplaceOriginal detailsLimewashed exposed brickSleek lacquer cabinetry
Zillow last checked:
Listing updated:
Listed by:
Michael Rubin,
Compass,
Todd Lewin
Source: StreetEasy,MLS#: S1754728
Facts & features
Interior
Bedrooms & bathrooms
- Bedrooms: 3
- Bathrooms: 2
- Full bathrooms: 2
Appliances
- Included: Dishwasher, Washer/Dryer
Interior area
- Total structure area: 1,750
- Total interior livable area: 1,750 sqft
Property
Features
- Has view: Yes
- View description: City
Details
- Parcel number: 0079300204B
- Special conditions: Resale
Construction
Type & style
- Home type: Cooperative
- Property subtype: Coop
Condition
- Year built: 1920
Community & HOA
Community
- Subdivision: Chelsea
HOA
- Has HOA: Yes
- Amenities included: Elevator(s)
- Services included: Maintenance
- HOA fee: $3,600 monthly
Location
- Region: New York
Financial & listing details
- Price per square foot: $1,629/sqft
- Tax assessed value: $9,726,000
- Annual tax amount: $443,607
- Date on market: 2/18/2025
Price history
| Date | Event | Price |
|---|---|---|
| 6/27/2025 | Sold | $2,850,000$1,629/sqft |
Source: StreetEasy #S1754728 Report a problem | ||
| 3/5/2025 | Contingent | $2,850,000$1,629/sqft |
Source: StreetEasy #S1754728 Report a problem | ||
| 2/18/2025 | Listed for sale | $2,850,000+14%$1,629/sqft |
Source: StreetEasy #S1754728 Report a problem | ||
| 12/23/2022 | Sold | $2,500,000-3.7%$1,429/sqft |
Source: StreetEasy #S1611451 Report a problem | ||
| 11/1/2022 | Pending sale | $2,595,000$1,483/sqft |
Source: StreetEasy Report a problem | ||
| 9/13/2022 | Listed for sale | $2,595,000$1,483/sqft |
Source: StreetEasy Report a problem | ||
| 8/23/2022 | Listing removed | -- |
Source: StreetEasy Report a problem | ||
| 6/10/2022 | Listed for sale | $2,595,000$1,483/sqft |
Source: StreetEasy Report a problem | ||
Public tax history
| Year | Property taxes | Tax assessment |
|---|---|---|
| 2019 | -- | -- |
| 2018 | $443,607 | $4,376,700 +8.1% |
| 2017 | -- | $4,048,650 |
Find assessor info on the county website
Neighborhood: Chelsea
Nearby homes
- $9,401,0002 bd3 ba44k sqft133 W 17th St, New York, NY 10011Off Market
- $2,335,0002 bd2 ba1.4k sqft133 W 17th St APT 2A, Manhattan, NY 10011Sold
- $1,592,700-- bd-- ba-- sqft133 W 17th St APT 3A, New York, NY 10011Off Market
- $1,814,1002 bd2 ba1.3k sqft133 W 17th St APT 5A, New York, NY 10011Off Market
- $2,555,2003 bd2 ba1.7k sqft133 W 17th St APT 5-C, New York, NY 10011Off Market
- $2,494,900-- bd-- ba-- sqft133 W 17th St #PENTHOUSE B, New York, NY 10011Off Market
- $4,872,6002 bd2 ba-- sqft133 W 17th St #PENTHOUSE C, New York, NY 10011Off Market
- $4,081,9003 bd-- ba2k sqft133 W 17th St PH D, New York, NY 10011Off Market
- $9,726,000-- bd-- ba-- sqft133 W 17th St APT 1B, New York, NY 10011Off Market
Nearby schools
GreatSchools rating
- 8/10Sixth Avenue Elementary SchoolGrades: PK-5Distance: 0.1 mi
- 8/10Jhs 104 Simon BaruchGrades: 6-8Distance: 0.9 mi
- 5/10Liberty High School Academy For NewcomersGrades: 9-12Distance: 0.2 mi
Nearby cities
Nearby neighborhoods
Nearby zip codes
Other New York Topics
