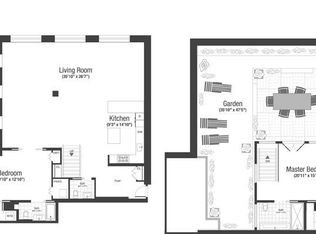
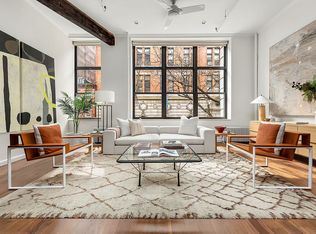
This Penthouse Loft was entirely hand crafted under the close supervision of a renowned New York designer making the quality and taste of every detail unmatched! The foyer gives a preview of the massive 17 inch wide by 15 foot long French oak planks adorning the entire Co-op. Central air conditioning, heating and humidity controls keep the space very comfortable to changing weather and top of the line security system provides that your comfort stays safe. In front of the foyer is the delightful powder room with an amazing refinished 1940's water basin and stand. Just beside the foyer is your intercom and one of the numerous control panels to the recessed Lutron lighting found throughout. Around that wall is the luxurious chef's kitchen enriched with the finest Calcutta Extra marble and entirely handmade solid Oak cabinetry featuring Japanese dovetail drawers, black walnut lining, mirrored backs, handcrafted vintage textured glass with pulls, handles and hinges custom made by Nanz. Next to the kitchen, in the open dining area are enormous windows with remote controlled LED mood lights nestled between remote controlled sheer and blackout shades. A tailor fit with the complimenting Caesar stone window sills, a combination that flows throughout the entire space. An original wood beam separates your kitchen and dining area from the living area where sliding French doors ornamented with the same vintage textured glass found on the kitchen cabinets open up to a gorgeous guest bedroom. The guest bath displays a lovely Dolomiti tiled floor, a deep enameled steel Kohler soak-in tub and nickel plated showerhead with matching handheld shower spout. Beside the bathroom is the guest walk-in with a washer and dryer. Just outside of the guest bedroom is the media control panel for the surround sound by Bang & Olufsund. Beyond the control panel are the stairs leading to the master bedroom with the same 17 inch French oak panels spanning five feet long on each step. Up the stairs, a Sliding white painted walnut wood pocket door with frosted glass opens into the master bath with a 10 foot long Calcutta Extra marble trough sink, vintage inspired nickel plated faucets, a double head walk in shower for two and a big adjacent seamless window allowing views of the terrace trees and the sky while showering. Beside the master bath is the master walk-in with the same frosted glass door and walnut wood hampers under the many spacious shelves. Across from the bathroom and walk-in, beautiful city views can be seen from the master bed and the large lusciously designed private terrace enclosed in Brazilian Iroko that is masterfully furnished and planted with 18 Evergreens in Burma Teak wood planters and Aged Terracotta Pots, fully equipped with the same remote-controlled surround sound you'll find within the apartment. All from this perfectly convenient and fashionable Downtown area: at the cross roads of Chelsea /Flat iron/Greenwich/ union square.
This property is not currently displayed as for sale or rent on Zillow. This may be different from what's on other websites or public sources.