Skip main navigation
Sold for $670,000
  • $670,000

    133 Whiteland Hills Cir, Exton, PA 19341

    3beds
    3,142sqft
    Townhouse
    Built in 2004
    1,603 Square Feet Lot
    $670,300 Zestimate®
    $213/sqft
    $3,547 Estimated rent

    Home value

    $670,300

    $637,000 - $704,000

    $3,547/mo

    Zestimate® history
    Loading
    Loading...

    Owner options

    List your home for rent

    $3,547/mo

    Rent Zestimate®

    Find your next renter with Zillow Rental Manager. Plus, with online applications, you can quickly screen prospective tenants – for free.

    Learn more

    $3,547/mo

    Rent Zestimate®

    Refinance and save

    $4,610/mo

    Est. payment

    Refinancing to a lower rate could help reduce your monthly payments and save thousands over the life of the loan.

    See today's rates

    $4,610/mo

    Est. payment

    Explore your selling options

    Work with a Zillow partner agent

    Leverage their expertise and Zillow's premium Showcase listings to get your home seen by more buyers.

    Get started

    List with your own agent

    Get your home in front of millions of buyers by listing it on Zillow.

    Learn how to do it

    Sell it yourself

    Take full control of how buyers see your home on Zillow by listing For Sale by Owner (FSBO).

    List your home

    What's special

    New roofBright refreshed main levelIsland seatingRecessed lighting throughoutRecessed lighting with dimmersFreshly painted cabinetryUpdated eat-in kitchen
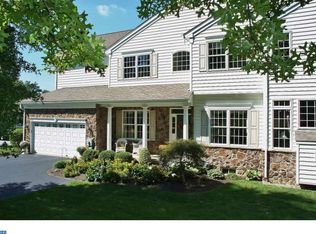
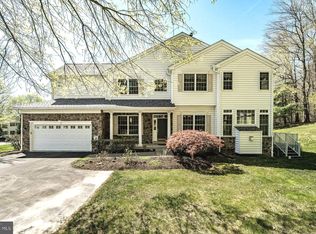
    Welcome to a Whiteland Hills townhome unlike anything you’ve seen before—completely transformed, thoughtfully upgraded, and truly move-in ready from top to bottom. Step inside to a bright, refreshed main level featuring a sunken living room filled with natural light and a beautifully updated double-sided gas fireplace, finished with marble on one side and tile on the other—creating a stunning focal point between living spaces. The dining room is elevated with a shiplap-style accent wall and classic wainscoting, while additional custom millwork continues up the staircase, complete with a newly finished runner. The heart of the home is the updated eat-in kitchen, showcasing freshly painted cabinetry, new granite countertops, a new sink, island seating, recessed lighting with dimmers, and a few brand-new appliances—including a double oven and microwave—perfect for everyday living and entertaining alike. Upstairs, the owner’s suite is a true retreat, offering a vaulted ceiling, ceiling fan, sitting area, and a custom closet. The spa-like en suite bath features a soaking tub, walk-in shower with niche, double sink vanity, and a linen closet. Two additional bedrooms, a refreshed hall bath with new tile, and a convenient second-floor laundry room with a beautiful wash tub/sink complete this level. The finished basement adds stylish, flexible finished living space along with ample storage. Outside, enjoy a composite deck with steps leading to a private, tree-lined yard, while a walking trail just steps from your front door offers the perfect blend of nature and neighborhood living. Additional highlights include: New roof, 12 new windows, new flooring (2nd floor and basement), updated bathrooms with new fixtures and toilets, recessed lighting throughout, and a freshly finished garage with clean walls and custom beadboard detail. This home has undergone a total transformation—every detail thoughtfully curated so the next owner can simply move in and enjoy. ✨ A rare opportunity in Whiteland Hills—don’t miss it.

    Zillow last checked:

    Listing updated:

    Listed by:

    Kari Kent 610-637-5345,

    Keller Williams Realty Devon-Wayne

    Bought with:

    Matt Kurian, RS321635

    Keller Williams Real Estate - Media

    Source: Bright MLS,MLS#: PACT2123472MLS Logo

    Facts & features

    Interior

    Bedrooms & bathrooms
    • Bedrooms: 3
    • Bathrooms: 3
    • Full bathrooms: 2
    • 1/2 bathrooms: 1
    • Main level bathrooms: 2
    • Main level bedrooms: 3
    Basement
    • Area: 576
    Heating
    • Forced Air, Natural Gas
    Cooling
    • Central Air, Electric
    Appliances
    • Included: Dishwasher, Dryer, Microwave, Double Oven, Oven, Cooktop, Gas Water Heater
    • Laundry: Upper Level
    Features
    • Soaking Tub, Bathroom - Tub Shower, Bathroom - Walk-In Shower, Breakfast Area, Ceiling Fan(s), Combination Kitchen/Living, Dining Area, Family Room Off Kitchen, Open Floorplan, Formal/Separate Dining Room, Eat-in Kitchen, Kitchen Island, Kitchen - Table Space, Primary Bath(s), Recessed Lighting, Upgraded Countertops, Walk-In Closet(s)
    • Flooring: Ceramic Tile
    • Basement: Finished
    • Number of fireplaces: 1
    • Fireplace features: Double Sided
    Interior area
    • Total structure area: 3,142
    • Total interior livable area: 3,142 sqft
    • Finished area above ground: 2,566
    • Finished area below ground: 576

    Property

    Parking
    • Total spaces: 2
    • Parking features: Garage Faces Front, Garage Door Opener, Built In, Attached
    • Attached garage spaces: 2
    Accessibility
    • Accessibility features: None
    Features
    • Levels: Two
    • Stories: 2
    • Patio & porch: Deck
    • Pool features: None
    Lot
    • Size: 1,603 sqft
    Details
    • Additional structures: Above Grade, Below Grade
    • Parcel number: 4102 0076.3300
    • Zoning: RESI
    • Special conditions: Standard

    Construction

    Type & style
    • Home type: Townhouse
    • Architectural style: Traditional
    • Property subtype: Townhouse
    Materials
    • Stone
    • Foundation: Other
    • Roof: Shingle
    Condition
    • Excellent
    • New construction: No
    • Year built: 2004

    Utilities & green energy

    • Sewer: Public Sewer
    • Water: Public

    Community & neighborhood

    Location
    • Region: Exton
    • Subdivision: Whiteland Hills
    • Municipality: WEST WHITELAND TWP

    HOA & financial

    HOA
    • Has HOA: Yes
    • HOA fee: $360 monthly
    • Association name: SEE DISCLOSURE

    Other

    Other facts
    • Listing agreement: Exclusive Right To Sell
    • Ownership: Fee Simple

    Price history

    DateEventPrice
    5/29/2026Sold$670,000+3.9%$213/sqft
    Source: Bright MLS #PACT2123472 Report a problem
    5/3/2026Pending sale$645,000$205/sqft
    Source: Bright MLS #PACT2123472 Report a problem
    4/30/2026Listed for sale$645,000+7.5%$205/sqft
    Source: Bright MLS #PACT2123472 Report a problem
    7/31/2024Sold$599,900$191/sqft
    Source: Bright MLS #PACT2067372 Report a problem
    6/30/2024Contingent$599,900$191/sqft
    Source: Bright MLS #PACT2067372 Report a problem
    6/27/2024Price change$599,900-1.6%$191/sqft
    Source: Bright MLS #PACT2067372 Report a problem
    6/15/2024Price change$609,900-1.5%$194/sqft
    Source: Bright MLS #PACT2067372 Report a problem
    6/5/2024Listed for sale$619,000+17%$197/sqft
    Source: Bright MLS #PACT2067372 Report a problem
    9/4/2022Listing removed$529,000$168/sqft
    Source: Bright MLS #PACT2030432 Report a problem
    8/23/2022Price change$529,000-3.8%$168/sqft
    Source: Bright MLS #PACT2030432 Report a problem
    8/19/2022Listed for sale$550,000+45.2%$175/sqft
    Source: Bright MLS #PACT2030432 Report a problem
    6/7/2021Listing removed--
    Source: Zillow Rental Manager Report a problem
    5/29/2021Price change$3,000+1.7%$1/sqft
    Source: Zillow Rental Manager Report a problem
    5/19/2021Listed for rent$2,950$1/sqft
    Source: Zillow Rental Manager Report a problem
    4/26/2021Listing removed--
    Source: Zillow Rental Manager Report a problem
    4/9/2021Listed for rent$2,950$1/sqft
    Source: Zillow Rental Manager Report a problem
    1/1/2015Sold$378,750$121/sqft
    Source: Long & Foster Broker Feed #1005152212_100 Report a problem
    10/20/2009Sold$378,750-11.8%$121/sqft
    Source: Public Record Report a problem
    10/20/2004Sold$429,659$137/sqft
    Source: Public Record Report a problem

    Public tax history

    YearProperty taxesTax assessment
    2025$6,396 +2.1%$213,950
    2024$6,265 +5.7%$213,950
    2023$5,927 $213,950
    2022$5,927 +1.4%$213,950
    2021$5,846 +127.4%$213,950
    2020$2,571 -54.4%$213,950
    2019$5,640 +2.3%$213,950
    2018$5,514 +10095.9%$213,950 +2%
    2017$54 -98.8%$209,830
    2016$4,545 $209,830
    2015$4,545 $209,830
    2014$4,545 $209,830
    2013-- $209,830
    2012-- $209,830
    2011-- $209,830 -14.7%
    2010-- $246,070
    2009-- $246,070
    2008-- $246,070
    2007-- $246,070
    2006-- $246,070 +725.7%
    2005-- $29,800

    Find assessor info on the county website

    Neighborhood: 19341

    Nearby schools

    GreatSchools rating
    Schools provided by the listing agent
    • District: West Chester Area

    Source: Bright MLS. This data may not be complete. We recommend contacting the local school district to confirm school assignments for this home.

    Get a cash offer in 3 minutes
    Find out how much your home could sell for in as little as 3 minutes with a no-obligation cash offer.
    Estimated market value
    $670,300
    Get a cash offer in 3 minutes
    Find out how much your home could sell for in as little as 3 minutes with a no-obligation cash offer.
    Estimated market value
    $670,300