Love a gracious setting? This pristine end-unit carriage home is now available. The house is situated on a premier lot in the community of Whiteland Hills. As you approach the home, a lovely, covered porch awaits you. You enter the foyer, where you'll be greeted by natural sunlight, a turned staircase, and a catwalk overlooking the hardwood floor entrance. To the right and left, you will notice the decorative columns defining the formal Living and dining rooms. The dining room offers crown molding and chair rail. The living room and dining room feature carpet flooring, 10-foot ceilings, and accent dimmer lighting. As you walk to the back of the home, the hardwood flooring extends into the eat-in kitchen, featuring 42” cherry cabinets, Corian counters, a tile backsplash, a deep pantry, an island with pendant lighting, a double wall oven, and a built-in gas cook range and the breakfast area features windows galore with a transom and a door leading to the back large composite deck. Directly off the kitchen is a step down into the family room, which offers hardwood floors. The room is surrounded by beautiful, large windows to the back and around the lovely gas fireplace with a wood-trimmed mantel. This provides a picturesque view of the wooded open space directly behind the deck. As you ascend the staircase to the second level, you will enter an attractive Primary Bedroom Suite. This room features a tray ceiling, two walk-in closets, and a private sitting area where you can enjoy the gas fireplace on chilly winter nights. Directly off the bedroom is the large en-suite bathroom, featuring two large vanities with a dressing table, a jacuzzi tub below the picture window, a Stall Shower, and tile flooring. Down the hall, you will find two spacious bedrooms with recessed lighting, large windows, ample closets, and carpeting. There is a separate laundry room with a utility sink. The hall bath features a double vanity, tile flooring, tub/shower, and a large window. The lower level is a complete, unfinished basement waiting for you to make it your unique space. The HVAC system was updated in 2023, the roof was updated in 2025, and the basement was waterproofed in the same year. The water heater was updated, the top and bottom shades in 2016, and whole-house surge protection was installed in 2025. The community is situated within a small cul-de-sac, offering minimal traffic in and out. You are located conveniently to shopping, PA turnpike, and major roads, within 3 miles of the train station.
Sold for $602,000
$602,000
135 Whiteland Hills Cir #33, Exton, PA 19341
3beds
2,843sqft
Single Family Residence
Built in 2004
1,762 Square Feet Lot
$626,500 Zestimate®
$212/sqft
$3,461 Estimated rent
Home value
$626,500
$589,000 - $670,000
$3,461/mo
Zestimate® history
Owner options
List your home for rent
$3,461/mo
Rent Zestimate®
Find your next renter with Zillow Rental Manager. Plus, with online applications, you can quickly screen prospective tenants – for free.
$3,461/mo
Rent Zestimate®
Refinance and save
$4,159/mo
Est. payment
Refinancing to a lower rate could help reduce your monthly payments and save thousands over the life of the loan.
$4,159/mo
Est. payment
Explore your selling options
Work with a Zillow partner agent
Leverage their expertise and Zillow's premium Showcase listings to get your home seen by more buyers.
Get startedList with your own agent
Get your home in front of millions of buyers by listing it on Zillow.
Learn how to do itSell it yourself
Take full control of how buyers see your home on Zillow by listing For Sale by Owner (FSBO).
List your homeWhat's special
Gas fireplaceUtility sinkPrivate sitting areaPremier lotUnfinished basementJacuzzi tubNatural sunlight
Zillow last checked:
Listing updated:
Listed by:
Beth Angelos 610-368-7836,
BHHS Fox & Roach-West Chester
Bought with:
JJ Mannambeth, RS347317
Springer Realty Group
Source: Bright MLS,MLS#: PACT2096458
Facts & features
Interior
Bedrooms & bathrooms
- Bedrooms: 3
- Bathrooms: 3
- Full bathrooms: 2
- 1/2 bathrooms: 1
- Main level bathrooms: 1
Rooms
- Room types: Living Room, Dining Room, Primary Bedroom, Bedroom 2, Kitchen, Family Room, Basement, Foyer, Bathroom 1, Bathroom 2, Bathroom 3, Half Bath
Primary bedroom
- Level: Upper
- Area: 504 Square Feet
- Dimensions: 24 x 21
Bedroom 2
- Level: Upper
- Area: 132 Square Feet
- Dimensions: 12 x 11
Bathroom 1
- Level: Upper
- Area: 168 Square Feet
- Dimensions: 14 x 12
Bathroom 2
- Level: Upper
- Area: 45 Square Feet
- Dimensions: 9 x 5
Bathroom 3
- Level: Upper
- Area: 45 Square Feet
- Dimensions: 9 x 5
Basement
- Level: Lower
- Area: 1380 Square Feet
- Dimensions: 46 x 30
Dining room
- Level: Main
- Area: 150 Square Feet
- Dimensions: 15 x 10
Family room
- Level: Main
- Area: 247 Square Feet
- Dimensions: 19 x 13
Foyer
- Level: Main
- Area: 78 Square Feet
- Dimensions: 13 x 6
Half bath
- Level: Main
- Area: 35 Square Feet
- Dimensions: 7 x 5
Kitchen
- Level: Main
- Area: 308 Square Feet
- Dimensions: 22 x 14
Living room
- Level: Main
- Area: 165 Square Feet
- Dimensions: 15 x 11
Heating
- Forced Air, Natural Gas
Cooling
- Central Air, Natural Gas
Appliances
- Included: Gas Water Heater
- Laundry: Upper Level
Features
- Bathroom - Stall Shower, Bathroom - Tub Shower, Crown Molding, Family Room Off Kitchen, Open Floorplan, Eat-in Kitchen, Kitchen - Gourmet, Kitchen Island, Dry Wall, 9'+ Ceilings
- Flooring: Carpet, Hardwood, Tile/Brick, Wood
- Doors: Six Panel
- Windows: Double Hung, Double Pane Windows, Transom, Window Treatments
- Basement: Full,Sump Pump,Unfinished,Water Proofing System
- Number of fireplaces: 2
- Fireplace features: Gas/Propane, Mantel(s), Glass Doors
Interior area
- Total structure area: 2,843
- Total interior livable area: 2,843 sqft
- Finished area above ground: 2,843
- Finished area below ground: 0
Property
Parking
- Total spaces: 4
- Parking features: Garage Door Opener, Garage Faces Front, Asphalt, Driveway, Attached
- Attached garage spaces: 2
- Uncovered spaces: 2
Accessibility
- Accessibility features: 2+ Access Exits, >84" Garage Door
Features
- Levels: Two
- Stories: 2
- Patio & porch: Deck, Porch
- Exterior features: Rain Gutters, Lighting, Sidewalks
- Pool features: None
- Spa features: Bath
- Has view: Yes
- View description: Trees/Woods
Lot
- Size: 1,762 Square Feet
Details
- Additional structures: Above Grade, Below Grade
- Parcel number: 4102 0076.3400
- Zoning: RESIDENTIAL
- Special conditions: Standard
Construction
Type & style
- Home type: SingleFamily
- Architectural style: Traditional,Carriage House
- Property subtype: Single Family Residence
- Attached to another structure: Yes
Materials
- Vinyl Siding, Aluminum Siding
- Foundation: Concrete Perimeter
- Roof: Asphalt
Condition
- Excellent
- New construction: No
- Year built: 2004
Utilities & green energy
- Electric: 200+ Amp Service
- Sewer: Public Sewer
- Water: Public
- Utilities for property: Cable Connected, Natural Gas Available, Sewer Available
Community & HOA
Community
- Subdivision: Whiteland Hills
HOA
- Has HOA: Yes
- Amenities included: None
- Services included: Common Area Maintenance, Maintenance Grounds, Snow Removal
- HOA fee: $345 monthly
- HOA name: THE RESERVE AT WHITELAND HILLS HOMEOWNER ASSOCIATI
Location
- Region: Exton
- Municipality: WEST WHITELAND TWP
Financial & listing details
- Price per square foot: $212/sqft
- Tax assessed value: $246,530
- Annual tax amount: $7,370
- Date on market: 4/25/2025
- Listing agreement: Exclusive Right To Sell
- Listing terms: Conventional,Cash
- Inclusions: Shelving Unit In Basement, Kitchen, Basement Refrigerator, All Window Treatments, All Blinds, Foyer Chandelier And Mirror
- Exclusions: Washer / Dryer
- Ownership: Fee Simple
Price history
| Date | Event | Price |
|---|---|---|
| 6/23/2025 | Sold | $602,000+0.5%$212/sqft |
Source:  Bright MLS #PACT2096458 Report a problem Bright MLS #PACT2096458 Report a problem | ||
| 5/31/2025 | Pending sale | $599,000$211/sqft |
Source: Bright MLS #PACT2096458 Report a problem | ||
| 5/19/2025 | Contingent | $599,000$211/sqft |
Source: Bright MLS #PACT2096458 Report a problem | ||
| 5/5/2025 | Listed for sale | $599,000$211/sqft |
Source: Bright MLS #PACT2096458 Report a problem | ||
| 5/3/2025 | Contingent | $599,000$211/sqft |
Source: Bright MLS #PACT2096458 Report a problem | ||
| 4/25/2025 | Listed for sale | $599,000$211/sqft |
Source: Bright MLS #PACT2096458 Report a problem | ||
Public tax history
Tax history is unavailable.
Neighborhood: 19341
Nearby homes
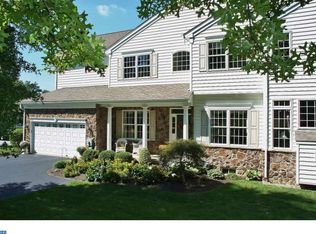
- $602,0003 bd3 ba2.8k sqft135 Whiteland Hills Cir, Exton, PA 19341Sold
- $670,0003 bd3 ba3.1k sqft133 Whiteland Hills Cir, Exton, PA 19341Sold
- $630,0003 bd3 ba3.1k sqft133 Whiteland Hills Cir #133, Exton, PA 19341Off Market

- $695,6003 bd3 ba3.3k sqft131 Whiteland Hills Cir, Exton, PA 19341Off Market
- $629,4003 bd2 ba2.7k sqft137 Whiteland Hills Cir, Exton, PA 19341Off Market
- $724,6003 bd3 ba4k sqft141 Whiteland Hills Circle Wt, exton, PA 19341Off Market
- $647,8003 bd2 ba2.7k sqft129 Whiteland Hills Cir, Exton, PA 19341Off Market
- $703,7003 bd4 ba4k sqft139 Whiteland Hills Cir, Exton, PA 19341Off Market
Nearby schools
GreatSchools rating
- 9/10Exton El SchoolGrades: K-5Distance: 1.5 mi
- 6/10J R Fugett Middle SchoolGrades: 6-8Distance: 5.5 mi
- 8/10West Chester East High SchoolGrades: 9-12Distance: 5.6 mi
Schools provided by the listing agent
- High: East High
- District: West Chester Area
Source: Bright MLS. This data may not be complete. We recommend contacting the local school district to confirm school assignments for this home.
Get a cash offer in 3 minutes
Find out how much your home could sell for in as little as 3 minutes with a no-obligation cash offer.
Estimated market value
$626,500
Get a cash offer in 3 minutes
Find out how much your home could sell for in as little as 3 minutes with a no-obligation cash offer.
Estimated market value
$626,500
- Pennsylvania
- Chester County
- Exton
- 19341
- 135 Whiteland Hills Cir Unit 33
Nearby cities
Nearby zip codes
Other Exton Topics
