Welcome Home to this Beautifully Maintained, Luxury Carriage Home! This End-unit is situated on a Premier Lot offering Southern Exposure that Graces & Warms every room with Natural Sunlight! Walk-in to be Greeted by the Distinguished Two-story Foyer with Turned Staircase & Hall Catwalk overlooking the Hardwood entrance. DDecorative Columns present the entry into the Formal Living Room & Formal Dining Room providing the finishing touches of 10' Ceilings, Accent Lighting on Dimmers & Crown Molding/Chair Rail Trim Package. Hardwood Flooring extends into the Eat-in Kitchen featuring 42" Cherry Cabinets, Corian Counters, Tile Backsplash, Deep Pantry, Island with Pendant Lighting, Double Wall Oven, Built-in Gas Range Cook Top, and Transom Windows over the Breakfast Room. Step-down into the Great Room showcasing Hardwood Floors, 11' Ceilings, Gas Fireplace with Picture Window Surround & Wall of Windows complimented by the Gorgeous Wooded Views of the HOA Common Area & Large Composite Deck. The Grand Owner's Suite boasts Deep Tray Ceiling, Two Walk-in Closets, private Sitting Area with Gas Fireplace & Flat-screen TV Mount highlighted by Spotlighting. The Owner's Suite presents an Impressive Bathroom featuring Two separate Vanities connected by a Dressing Table, Jacuzzi Garden Tub set below a Picture Window and Tile Flooring that extends into Stall Shower. Two additional Ample sized Bedrooms present Recessed Lighting and Decorative Windows. Separate Laundry Room with Utility Sink and Main Bath with Double Vanity, Tile Floor & Picture Window over tub & shower complete the 2nd Floor. NEW Hotwater Heater installed in 2015. Ideal Location that is convenient to endless Shopping and Major Roads including the PA Turnpike, Routes 30, 100, and 202; yet Peacefully Nestled within a small cul-de-sac Enclave of Homes. Don't miss out on this Consumer's Choice Award Winning Builder's Model Home for the Best Floor Plan offered in 2004.Stop by for a visit during our next Sunday Open House, October 18th (1-3pm).
Sold for $602,000
$602,000
135 Whiteland Hills Cir, Exton, PA 19341
3beds
3baths
2,843sqft
Condo
Built in 2004
-- sqft lot
$631,300 Zestimate®
$212/sqft
$3,588 Estimated rent
Home value
$631,300
$587,000 - $675,000
$3,588/mo
Zestimate® history
Owner options
List your home for rent
$3,588/mo
Rent Zestimate®
Find your next renter with Zillow Rental Manager. Plus, with online applications, you can quickly screen prospective tenants – for free.
$3,588/mo
Rent Zestimate®
Refinance and save
$3,820/mo
Est. payment
Refinancing to a lower rate could help reduce your monthly payments and save thousands over the life of the loan.
$3,820/mo
Est. payment
Explore your selling options
Work with a Zillow partner agent
Leverage their expertise and Zillow's premium Showcase listings to get your home seen by more buyers.
Get startedList with your own agent
Get your home in front of millions of buyers by listing it on Zillow.
Learn how to do itSell it yourself
Take full control of how buyers see your home on Zillow by listing For Sale by Owner (FSBO).
List your homeWhat's special
Facts & features
Interior
Bedrooms & bathrooms
- Bedrooms: 3
- Bathrooms: 3
Heating
- Forced air, Gas
Cooling
- Central
Appliances
- Included: Dishwasher, Microwave
Features
- Flooring: Tile, Carpet, Hardwood
- Has fireplace: Yes
Interior area
- Total interior livable area: 2,843 sqft
Property
Parking
- Total spaces: 3
- Parking features: Garage - Attached
Features
- Exterior features: Stone, Vinyl
Lot
- Size: 1,759 Square Feet
Details
- Parcel number: 410200763400
Construction
Type & style
- Home type: Condo
Condition
- Year built: 2004
Community & HOA
Location
- Region: Exton
Financial & listing details
- Price per square foot: $212/sqft
- Tax assessed value: $246,530
- Annual tax amount: $7,531
Price history
| Date | Event | Price |
|---|---|---|
| 7/1/2025 | Sold | $602,000+37.4%$212/sqft |
Source: Public Record Report a problem | ||
| 12/16/2015 | Sold | $438,000-2.7%$154/sqft |
Source: Public Record Report a problem | ||
| 10/7/2015 | Listed for sale | $450,000$158/sqft |
Source: RE/MAX Professional Realty #6654856 Report a problem | ||
Public tax history
| Year | Property taxes | Tax assessment |
|---|---|---|
| 2026 | $7,531 +2.2% | $246,530 |
| 2025 | $7,370 +2.1% | $246,530 |
| 2024 | $7,219 +5.7% | $246,530 |
| 2023 | $6,829 | $246,530 |
| 2022 | $6,829 +1.4% | $246,530 |
| 2021 | $6,737 +127.4% | $246,530 |
| 2020 | $2,963 -54.4% | $246,530 |
| 2019 | $6,499 +2.3% | $246,530 |
| 2018 | $6,354 +9899.4% | $246,530 |
| 2017 | $64 -98.8% | $246,530 |
| 2016 | $5,365 | $246,530 |
| 2015 | $5,365 | $246,530 |
| 2014 | $5,365 | $246,530 |
| 2013 | -- | $246,530 |
| 2012 | -- | $246,530 |
| 2011 | -- | $246,530 |
| 2010 | -- | $246,530 |
| 2009 | -- | $246,530 |
| 2008 | -- | $246,530 |
| 2007 | -- | $246,530 |
| 2006 | -- | $246,530 +727% |
| 2005 | -- | $29,810 |
Find assessor info on the county website
Neighborhood: 19341
Nearby homes
- $602,0003 bd3 ba2.8k sqft135 Whiteland Hills Cir #33, Exton, PA 19341Sold
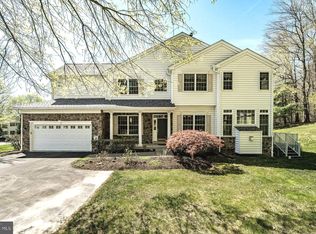
- $670,0003 bd3 ba3.1k sqft133 Whiteland Hills Cir, Exton, PA 19341Sold
- $625,4003 bd3 ba3.1k sqft133 Whiteland Hills Cir #133, Exton, PA 19341Off Market

- $677,4003 bd3 ba3.3k sqft131 Whiteland Hills Cir, Exton, PA 19341Off Market
- $616,4003 bd2 ba2.7k sqft137 Whiteland Hills Cir, Exton, PA 19341Off Market
- $709,0003 bd3 ba4k sqft141 Whiteland Hills Circle Wt, exton, PA 19341Off Market
- $632,6003 bd2 ba2.7k sqft129 Whiteland Hills Cir, Exton, PA 19341Off Market
- $688,0003 bd4 ba4k sqft139 Whiteland Hills Cir, Exton, PA 19341Off Market
Nearby schools
GreatSchools rating
- 9/10Exton El SchoolGrades: K-5Distance: 1.5 mi
- 6/10J R Fugett Middle SchoolGrades: 6-8Distance: 5.5 mi
- 8/10West Chester East High SchoolGrades: 9-12Distance: 5.6 mi
Get a cash offer in 3 minutes
Find out how much your home could sell for in as little as 3 minutes with a no-obligation cash offer.
Estimated market value
$631,300
Get a cash offer in 3 minutes
Find out how much your home could sell for in as little as 3 minutes with a no-obligation cash offer.
Estimated market value
$631,300
- Pennsylvania
- Chester County
- Exton
- 19341
- 135 Whiteland Hills Cir
