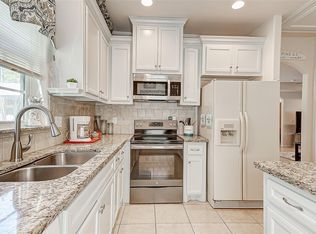
Charming, cozy, and impeccably maintained custom-built 2-bedroom, 2-bath home built in 2016, situated on an oversized lot with an additional lot included. Features include granite countertops, stainless steel appliances, and abundant cabinet space. Enjoy the covered, screened back patio, perfect for relaxing or entertaining. A 19-foot-wide covered carport was added in 2020. The 24’ x 24’ metal workshop is built to city code with engineered concrete specifications, hurricane/windstorm standards, full electrical service, and offers endless possibilities. Located in a quiet area, this home has never flooded and is move-in ready!
For sale
$275,000
1330-1332 Red Fox Dr, Crosby, TX 77532
2beds
1,221sqft
:
Get pre-qualified$2,460/mo
Single Family Residence
Built in 2016
0.68 Acres Lot
$267,800 Zestimate®
$225/sqft
$8/mo HOA
What's special
Stainless steel appliancesGranite countertopsCovered screened back patioOversized lotAbundant cabinet space
- 27 days |
- 68 |
- 3 |
Zillow last checked:
Listing updated:
Listed by:
Ashley Montroy TREC #0678180 832-788-3130,
Waldrop Realty, LLC
Source: HAR,MLS#: 65957520
Facts & features
Interior
Bedrooms & bathrooms
- Bedrooms: 2
- Bathrooms: 2
- Full bathrooms: 2
Primary bathroom
- Features: Primary Bath: Shower Only, Secondary Bath(s): Tub/Shower Combo
Kitchen
- Features: Breakfast Bar
Heating
- Electric
Cooling
- Attic Fan, Ceiling Fan(s), Electric
Appliances
- Included: Electric Oven, Freestanding Oven, Microwave, Electric Range, Free-Standing Range, Dishwasher
- Laundry: Electric Dryer Hookup, Washer Hookup
Features
- Prewired for Alarm System, 2 Bedrooms Down, Walk-In Closet(s)
- Flooring: Laminate, Tile
- Has fireplace: No
Interior area
- Total structure area: 1,221
- Total interior livable area: 1,221 sqft
Property
Parking
- Total spaces: 2
- Parking features: No Garage, Additional Parking, Extra Driveway, Workshop in Garage, Detached Carport
- Carport spaces: 2
Features
- Stories: 1
- Patio & porch: Covered, Patio/Deck, Porch
- Exterior features: Side Yard
- Fencing: Back Yard
Lot
- Size: 0.68 Acres
- Features: Back Yard, Cleared, 1/2 Up to 1 Acre
Details
- Additional structures: Shed(s), Workshop
- Additional parcels included: 099-234-000-0253
- Parcel number: 0992340000254
Construction
Type & style
- Home type: SingleFamily
- Architectural style: Traditional
- Property subtype: Single Family Residence
Materials
- Cement Siding
- Foundation: Slab
- Roof: Composition
Condition
- New construction: No
- Year built: 2016
Utilities & green energy
- Sewer: Public Sewer
- Water: Public
Community & HOA
Community
- Security: Prewired for Alarm System
- Subdivision: Happy Hide A Way Sec 03 U/R
HOA
- Has HOA: Yes
- Amenities included: Boat Ramp, Park
- HOA fee: $100 annually
Location
- Region: Crosby
Financial & listing details
- Price per square foot: $225/sqft
- Annual tax amount: $3,623
- Date on market: 7/13/2026
- Listing terms: Cash,Conventional,FHA,VA Loan
- Ownership: Full Ownership
- Road surface type: Asphalt
Estimated market value
$267,800
$254,000 - $281,000
$1,676/mo
Price history
| Date | Event | Price |
|---|---|---|
| 7/13/2026 | Listed for sale | $275,000$225/sqft |
Source:  HAR #65957520 Report a problem HAR #65957520 Report a problem | ||
Public tax history
Tax history is unavailable.
Monthly payment
Est. payment
Payment breakdown
Explore the cost of this home by adjusting the details. Changes won't be saved.Climate risks
Neighborhood: Lake Houston
Nearby schools
GreatSchools rating
- 3/10Huffman Elementary SchoolGrades: PK-5Distance: 2.6 mi
- 4/10Huffman Middle SchoolGrades: 6-8Distance: 4.8 mi
- 6/10Hargrave High SchoolGrades: 9-12Distance: 4.9 mi
Schools provided by the listing agent
- Elementary: Huffman Elementary School (Huffman)
- Middle: Huffman Middle School
- High: Hargrave High School
Source: HAR. This data may not be complete. We recommend contacting the local school district to confirm school assignments for this home.
- $210,9002 bd2 ba1.2k sqft1330 Red Fox Dr, Crosby, TX 77532Off Market
- $222,900-- bd-- ba-- sqft1332 Red Fox Dr, Crosby, TX 77532Off Market
- $305,7003 bd2 ba1.7k sqft1326 Red Fox Dr, Crosby, TX 77532Off Market
- $--3 bd2 ba1.6k sqft1402 Red Fox Dr, Crosby, TX 77532Sold
- $68,0000.3 acres0 Red Fox Dr, Crosby, TX 77532Lot/Land
- $75,4002 bd1 ba600 sqft1314 Red Fox Dr, Crosby, TX 77532Off Market
- $39,917-- bd-- ba-- sqftRed Fox Dr, Crosby, TX 77532Off Market
- $140,8002 bd1 ba957 sqft1406 Red Fox Dr, Crosby, TX 77532Off Market
A local agent can set up tours, give advice and negotiate with sellers.
A local lender can help you make sure your offer is ready when you are.
Similar homes
- $310,0003 bd2 ba1.7k sqft711 Antelope Dr, Crosby, TX 77532For Sale
 MLS ID #15408458, Sam Ferreri, Compass RE Texas, LLC - Houston. HAR
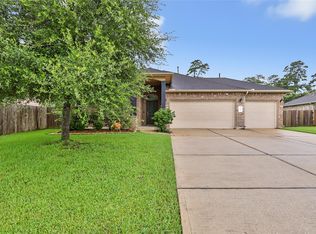
 - $289,9993 bd2 ba1.8k sqft2207 Antler Trails Dr, Crosby, TX 77532For Sale
 MLS ID #13362177, Leisa McCrary, JLA Realty. HAR
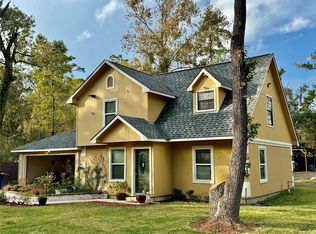
 - $325,0003 bd2 ba1.5k sqft610 Elk Dr, Crosby, TX 77532For Sale
 MLS ID #58625592, Teresita Pedroza, REALM Real Estate Professionals - Galleria. HAR
 - $245,0003 bd2 ba1.2k sqft18827 Chisholm Meadow Dr, Crosby, TX 77532For Sale
 MLS ID #74233760, Destiny Winters, Keller Williams Elite. HAR
 - $269,0003 bd2 ba1.4k sqft7806 London Tower Ln, Houston, TX 77044For SaleMLS ID #87193829, Tammy Thomas, SJH Properties. HAR
- $205,0003 bd2 ba1.6k sqft2023 Papoose Trl, Crosby, TX 77532For SaleMLS ID #85480422, Fran Summey, NextHome Top Realty. HAR
- $260,0003 bd2 ba1.4k sqft415 Cherry Valley Dr, Huffman, TX 77336For SaleMLS ID #48795827, Tammy James, RE/MAX Universal. HAR
- $274,9003 bd2 ba1.5k sqft819 Fall Creek Dr, Huffman, TX 77336For SaleMLS ID #29124460, Becky Tyler, JLA Realty. HAR
- $215,0003 bd3 ba1.4k sqft326 Broad Ripple Dr, Huffman, TX 77336For SaleMLS ID #96515142, Kelly Swartz, JLA Realty. HAR
- from $241,9903 bd2 ba1.4k sqftCaroline Plan, Indian Springs, Crosby, TX 77532New ConstructionDR Horton
- $246,9903 bd2 ba1.3k sqft20310 Stroker Pass Rd, Crosby, TX 77532New ConstructionHAR
- $175,9003 bd1 ba1.3k sqft615 Elk Dr, Crosby, TX 77532For SaleMLS ID #85889342, Lori Romero, Orchard Brokerage. HAR
- $249,9903 bd2 ba1.5k sqft20302 Stroker Pass Rd, Crosby, TX 77532New ConstructionHAR
- $247,9903 bd2 ba1.5k sqft20314 Stroker Pass Rd, Crosby, TX 77532New ConstructionHAR
- $246,9903 bd2 ba1.4k sqft20306 Stroker Pass Rd, Crosby, TX 77532New ConstructionHAR
- $204,9002 bd1 ba1.2k sqft2019 Indian Shores Rd, Crosby, TX 77532For SaleMLS ID #31727156, Hugo Mendoza, HomeSmart. HAR
- $249,9903 bd2 ba1.5k sqft1906 W Stroker Rd, Crosby, TX 77532New ConstructionHAR
- $264,9903 bd2 ba1.6k sqft20831 Attalos Stoa Rd, Crosby, TX 77532New ConstructionMLS ID #40580003, Cameron Galatas, eXp Realty LLC. HAR
- $269,9993 bd2 ba1.7k sqft18903 Austin Ridge Dr, Crosby, TX 77532For SaleMLS ID #28991517, Walter Roberson, JLA Realty. HAR
- from $274,9903 bd2 ba1.7k sqftBeckham Plan, Synova : Coastline Collection, Crosby, TX 77532New ConstructionVillage Builders
