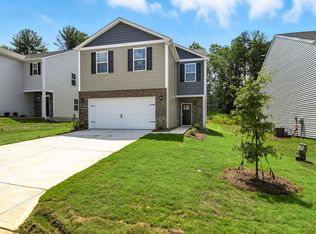
The Falls at Hickory
2,368 Sq. Ft. | 5 Bed | 3 Full Bath | 2-Car Garage
Coming Soon Available September 16 | $2,700/month
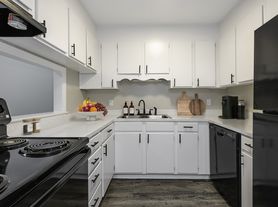
Welcome to this spacious, modern two-story home featuring five bedrooms, three full bathrooms, and a two-car garage. The open-concept main level seamlessly connects the kitchen and living room, creating the perfect space for everyday living and entertaining. The kitchen offers modern appliances, ample cabinet space, and a center island.
The main level also includes a guest bedroom and full bath. Upstairs, you'll find the spacious primary suite with a walk-in closet and private bath featuring dual vanities, plus three additional bedrooms, a full bath, a versatile loft ideal for a home office, media room, or playroom, and a convenient laundry room. Large windows provide abundant natural light, and generous storage is found throughout.
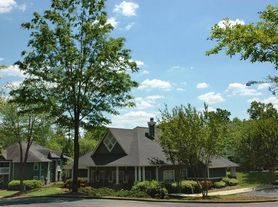
Located near downtown Hickory and Lake Hickory, The Falls offers convenient access to shopping, dining, and outdoor recreation, plus a community dog park.
Schools: Clyde Campbell Elementary, Arndt Middle, and St. Stephens High.
Included Appliances: Refrigerator, Microwave, Dishwasher, Washer & Dryer.
Tenant Responsible For: Lawn care, Duke Energy electric, City water/trash, and optional cable/internet & ADT security monitoring.
Rent: $2,700/month
Security Deposit: $2,700
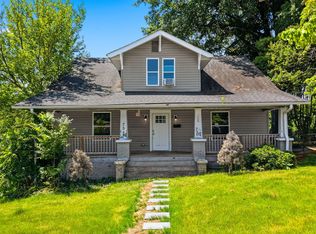
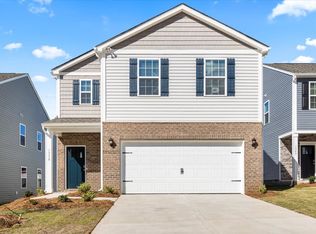

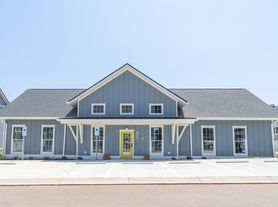
Note: Home is currently occupied. Photos are builder-provided and may not reflect current finishes, though the home remains in like-new condition.
Contact us for complete rental qualifications and policies. Early showings are available by appointment with a completed application.
House for rent
$2,700/moFees may apply
1330 37th Avenue Ln NE, Hickory, NC 28601
5beds
2,368sqft
Price may not include required fees and charges. Learn more|
Single family residence
Available Wed Sep 16 2026
Cats, dogs OK
Air conditioner
Hookups laundry
Garage parking
Fireplace
What's special
Spacious modern two-story homeAmple cabinet spaceCenter islandTwo-car garageConvenient laundry roomCommunity dog parkSpacious primary suite
- 4 days |
- -- |
- -- |
Zillow last checked:
Listing updated:
Travel times

Let’s turn your rent into credit progress
Build credit history with every on-time payment and get credit for the payment you’re already making.
Facts & features
Interior
Bedrooms & bathrooms
- Bedrooms: 5
- Bathrooms: 3
- Full bathrooms: 3
Heating
- Fireplace
Cooling
- Air Conditioner
Appliances
- Included: Dishwasher, Garbage Disposal, Microwave Oven, Range, Refrigerator, washerDryerHookups
- Laundry: Hookups
Features
- Ceiling Fan(s), Kitchen Island, Pantry, Storage
- Flooring: Carpet, Vinyl
- Windows: Window Coverings
- Has fireplace: Yes
Interior area
- Total interior livable area: 2,368 sqft
Property
Parking
- Parking features: Garage
- Has garage: Yes
- Details: Contact manager
Features
- Exterior features: Storage
Details
- Additional structures: Garage(s), Storage
- Parcel number: 371412769725
Construction
Type & style
- Home type: SingleFamily
- Property subtype: Single Family Residence
Community & HOA
Community
- Security: Security System
HOA
- Amenities included: Laundry, Parking, Security, Storage
Location
- Region: Hickory
Financial & listing details
- Lease term: Contact For Details
Nearby apartments for rent

Price history
| Date | Event | Price |
|---|---|---|
| 8/4/2026 | Listed for rent | $2,700$1/sqft |
Source: Zillow Rentals Report a problem | ||
| 9/16/2025 | Sold | $330,000-5.4%$139/sqft |
Source:  Canopy MLS as distributed by MLS GRID #4265918 Report a problem Canopy MLS as distributed by MLS GRID #4265918 Report a problem | ||
| 6/9/2025 | Pending sale | $349,000$147/sqft |
Source: Canopy MLS as distributed by MLS GRID #4265918 Report a problem | ||
| 6/4/2025 | Price change | $349,000-5.3%$147/sqft |
Source: Canopy MLS as distributed by MLS GRID #4265918 Report a problem | ||
| 5/31/2025 | Listed for sale | $368,640$156/sqft |
Source: Canopy MLS as distributed by MLS GRID #4265918 Report a problem | ||
Neighborhood: 28601
Nearby schools
GreatSchools rating
- 7/10Clyde Campbell Elementary SchoolGrades: PK-6Distance: 0.8 mi
- 4/10Harry M Arndt MiddleGrades: 7-8Distance: 1.9 mi
- 7/10Saint Stephens HighGrades: PK,9-12Distance: 1.8 mi