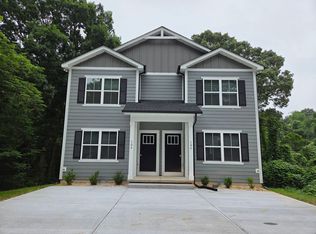
Come see 1342 37th Avenue Lane NE in Falls at Hickory!
The Aisle is one of our spacious two-story floor plans in Hickory, North Carolina, designed with open-concept living in mind. This modern home features four bedrooms, two and a half bathrooms, and a two-car garageperfect for comfortable family living.
Upon entry, you'll be welcomed by a bright foyer that leads into the heart of the home: an expansive family room, dining area, and modern kitchen. The kitchen is fully equipped with stainless steel appliances, including a brand new washer and dryer, stainless steel refrigerator, electric oven/stovetop, microwave, and dishwasher. A pantry and large island with a breakfast bar make this kitchen ideal for cooking and entertaining.
The family room features a cozy electric fireplace, adding warmth and ambiance to the open living space.
Upstairs, the primary suite offers a generous walk-in closet and en suite bathroom with dual vanities and a spacious shower. Three additional bedrooms share a full bathroom that also includes dual vanities for added convenience.
Enjoy the outdoors on the back patio, perfect for entertaining or relaxing in the fresh air.
With its thoughtful design, upgraded appliances, and modern featuresincluding an electric fireplaceThe Aisle is the perfect place to call home at Falls at Hickory.
Utilities: Resident Responsibility
House for rent
$2,350/moFees may apply
1342 37th Avenue Ln NE, Hickory, NC 28601
4beds
1,927sqft
Price may not include required fees and charges. Learn more|
Single family residence
Available Tue Nov 10 2026
Cats, small dogs OK
What's special
Modern featuresCozy electric fireplaceTwo-car garageSpacious two-story floor planStainless steel refrigeratorBright foyerUpgraded appliances
- 4 days |
- -- |
- -- |
Zillow last checked:
Listing updated:
Travel times

Let’s turn your rent into credit progress
Build credit history with every on-time payment and get credit for the payment you’re already making.
Facts & features
Interior
Bedrooms & bathrooms
- Bedrooms: 4
- Bathrooms: 3
- Full bathrooms: 2
- 1/2 bathrooms: 1
Features
- Walk In Closet
Interior area
- Total interior livable area: 1,927 sqft
Property
Parking
- Details: Contact manager
Details
- Parcel number: 371412860864
Construction
Type & style
- Home type: SingleFamily
- Property subtype: Single Family Residence
Community & HOA
Location
- Region: Hickory
Financial & listing details
- Lease term: Contact For Details
Nearby apartments for rent

Price history
| Date | Event | Price |
|---|---|---|
| 7/30/2026 | Listed for rent | $2,350$1/sqft |
Source: Zillow Rentals Report a problem | ||
| 8/12/2025 | Listing removed | $2,350$1/sqft |
Source: Zillow Rentals Report a problem | ||
| 7/31/2025 | Listed for rent | $2,350$1/sqft |
Source: Zillow Rentals Report a problem | ||
| 6/14/2025 | Listing removed | $311,000$161/sqft |
Source:  DR Horton Report a problem DR Horton Report a problem | ||
| 6/7/2025 | Listed for sale | $311,000$161/sqft |
Source:  Canopy MLS as distributed by MLS GRID #4268543 Report a problem Canopy MLS as distributed by MLS GRID #4268543 Report a problem | ||
Neighborhood: 28601
Nearby schools
GreatSchools rating
- 7/10Clyde Campbell Elementary SchoolGrades: PK-6Distance: 0.7 mi
- 4/10Harry M Arndt MiddleGrades: 7-8Distance: 1.9 mi
- 7/10Saint Stephens HighGrades: PK,9-12Distance: 1.8 mi