Skip main navigation
Active
  • $199,900

    1330 5th St NE APT 64, Hickory, NC 28601

    2beds
    1,332sqft
    : 
    Loading
    Get pre-qualified
    Townhouse
    Built in 1982
    0.02 Acres Lot
    $194,000 Zestimate®
    $150/sqft
    $182/mo HOA

    What's special

    Cozy fireplaceTwo spacious bedroomsCommunity swimming poolIn-unit laundryElegant granite countertops
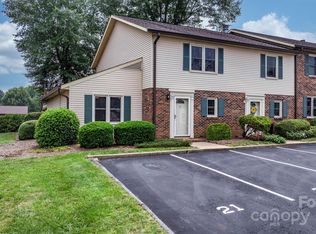
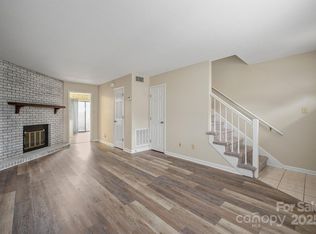
    Welcome home to this charming 2-bedroom, 1.5-bath townhome in the desirable Tara Woods community! The main level welcomes you with a generous living area anchored by a cozy fireplace-perfect for relaxing evenings. The kitchen boasts elegant granite countertops and flows seamlessly into the dining area, ideal for entertaining. You'll also love the versatile room off from the dining area, ready to become your home office, gym, or whatever suits your lifestyle. A convenient half bath rounds out the main level. Upstairs, two spacious bedrooms offer comfortable retreats, complemented by a full bathroom and in-unit laundry for ultimate convenience. When summer arrives, cool off at the community swimming pool-a refreshing amenity just a short walk away! The HOA dues are currently $182/month and include water, sewer, and trash/recycling making home ownership even easier. This one won't last, so schedule your showing today!
    28 days
    |
    431
    |
    24
    |

    Zillow last checked:

    Listing updated:

    Listed by:

    Kay Sigmon kay@nhblueskies.com,

    NextHome Blue Skies

    Source: Canopy MLS as distributed by MLS GRID,MLS#: 4392322MLS Logo

    Loading...

      Facts & features

      Interior

      Bedrooms & bathrooms
      • Bedrooms: 2
      • Bathrooms: 2
      • Full bathrooms: 1
      • 1/2 bathrooms: 1
      Primary bedroom
      • Features: Ceiling Fan(s)
      • Level: Upper
      Bedroom s
      • Features: Ceiling Fan(s)
      • Level: Upper
      Bathroom half
      • Level: Main
      Bathroom full
      • Level: Upper
      Dining room
      • Level: Main
      Kitchen
      • Level: Main
      Laundry
      • Level: Upper
      Living room
      • Level: Main
      Sunroom
      • Level: Main
      Heating
      • Heat Pump
      Cooling
      • Heat Pump
      Appliances
      • Included: Dishwasher, Electric Range, Electric Water Heater, Microwave, Refrigerator
      • Laundry: In Unit, Laundry Closet, Upper Level
      Features
      • Flooring: Carpet, Tile, Vinyl
      • Has basement: No
      • Fireplace features: Living Room
      Interior area
      • Total structure area: 1,332
      • Total interior livable area: 1,332 sqft
      • Finished area above ground: 1,332
      • Finished area below ground: 0

      Property

      Parking
      • Parking features: Assigned
      Accessibility
      • Accessibility features: Two or More Access Exits
      Features
      • Levels: Two
      • Stories: 2
      • Entry location: Main
      • Exterior features: Lawn Maintenance
      • Pool features: Fenced, In Ground
      Lot
      • Size: 0.02 Acres
      • Features: Level
      Details
      • Parcel number: 3713091528940000
      • Zoning: R-4
      • Special conditions: Standard

      Construction

      Type & style
      • Home type: Townhouse
      • Property subtype: Townhouse
      Materials
      • Brick Partial, Vinyl
      • Foundation: Slab
      • Roof: Fiberglass
      Condition
      • New construction: No
      • Year built: 1982

      Utilities & green energy

      • Sewer: Public Sewer
      • Water: City
      • Utilities for property: Cable Available, Underground Power Lines

      Community & HOA

      Community
      • Security: Carbon Monoxide Detector(s), Smoke Detector(s)
      • Subdivision: Tara Woods
      HOA
      • Has HOA: Yes
      • HOA fee: $182 monthly
      • HOA name: Thornburg & Associates, Inc
      • HOA phone: 828-328-2936
      Location
      • Region: Hickory

      Financial & listing details

      • Price per square foot: $150/sqft
      • Tax assessed value: $159,000
      • Annual tax amount: $1,365
      • Date on market: 6/11/2026
      • Cumulative days on market: 28 days
      • Listing terms: Cash,Conventional,FHA,VA Loan
      • Road surface type: Asphalt, Paved

        Estimated market value

        $194,000

        $184,000 - $204,000

        $1,391/mo

        Price history

        DateEventPrice
        6/11/2026Listed for sale$199,900+21.2%$150/sqft
        Source: Canopy MLS as distributed by MLS GRID #4392322 Report a problem
        4/25/2022Sold$165,000-2.9%$124/sqft
        Source: Canopy MLS as distributed by MLS GRID #3839340 Report a problem
        4/12/2022Pending sale$169,900$128/sqft
        Source: Canopy MLS as distributed by MLS GRID #3839340 Report a problem
        3/19/2022Contingent$169,900$128/sqft
        Source: Canopy MLS as distributed by MLS GRID #3839340 Report a problem
        3/18/2022Listed for sale$169,900+69.9%$128/sqft
        Source: Canopy MLS as distributed by MLS GRID #3839340 Report a problem
        12/27/2019Sold$100,000-5.4%$75/sqft
        Source: Canopy MLS as distributed by MLS GRID #3532494 Report a problem
        11/21/2019Pending sale$105,750$79/sqft
        Source: Huffman Realty Group, LLC #3532494 Report a problem
        10/9/2019Price change$105,750-0.1%$79/sqft
        Source: Huffman Realty Group, LLC #3532494 Report a problem
        9/5/2019Listed for sale$105,900$80/sqft
        Source: Huffman Realty Group, LLC #3532494 Report a problem
        8/14/2019Pending sale$105,900$80/sqft
        Source: Huffman Realty Group, LLC #3532494 Report a problem
        6/25/2019Listed for sale$105,900$80/sqft
        Source: Huffman Realty Group, LLC #3522632 Report a problem

        Public tax history

        YearProperty taxesTax assessment
        2025$1,365 +0.6%$159,000
        2024$1,357 $159,000
        2023$1,357 +30.6%$159,000 +84%
        2022$1,039 $86,400
        2021$1,039 +3.4%$86,400
        2020$1,004 +1.5%$86,400 +1.5%
        2019$989 +12%$85,100 +9.9%
        2018$884 $77,400
        2017$884 +11%--
        2016$796 --
        2015$796 $77,400 +0.1%
        2014$796 $77,300
        2013$796 --
        2012$796 --
        2011$796 -0.2%--
        2010$798 --
        2009$798 --
        2008$798 --
        2007$798 +5.9%--
        2006$753 --
        2005-- --
        2004-- --
        2003-- --
        2002-- --
        2001-- --
        2000-- --

        Find assessor info on the county website

        Monthly payment

        Est. payment

        Payment breakdown

        Explore the cost of this home by adjusting the details. Changes won't be saved.
        All calculations are estimates and provided by Zillow, Inc. for informational purposes only. Actual amounts may vary.
        HOA fees may include property taxes on listings classified as Co-Ops. Contact the listing agent and/or owner for fee details.
        Mortgage interest rates are dependent on a number of factors, including credit score, down payment, and repayment length. Interest rate data provided by Zillow Group Marketplace, Inc. as of 1/1/1970 from various mortgage lenders with which we have lead or other similar arrangements; the Estimated Payment is an average of those rates.
        See how much you could borrow to make a competitive offer.

        Climate risks

        Neighborhood: 28601

        Getting around

        19 / 100
        Car-Dependent
        26 / 100
        Somewhat Bikeable

        Nearby schools

        GreatSchools rating

        A local agent can set up tours, give advice and negotiate with sellers.

        A local lender can help you make sure your offer is ready when you are.

        Browse local experts

        Similar homes

        Skip to the end of the carouselSkip to the beginning of the carousel