Looking for a 4 BEDROOM Home in Casa Grande?? Here's THE ONE! Space, light, & flexibility come together perfectly WITH 3 DISTINCT LIVING SPACES designed to fit the way you live - a Living Room, Family Room & Loft! DOWNSTAIRS BOASTS a rare BEDROOM+FULL BATHROOM - Great for MULTI-GENERATIONAL LIVING or visiting guests' privacy! Striking CLERESTORY WINDOWS at peak of SOARING CATHEDRAL Ceiling BATHES FAMILY ROOM in NATURAL LIGHT creating a bright, open & airy ambiance! 3-CAR GARAGE SPACES are separated into 2 GARAGES as standout bonus! SPACIOUS PRIMARY RETREAT offers room to relax, recharge, & enjoy extra breathing room! Vibrant town offers a refreshing alternative to big-city congestion with charm of historic downtown, local boutiques, art walks, farmers markets & golf only minutes off I-10! Area Attractions include Casa Grande Mountain offers 17 miles of trails to hike, bike, walk, & explore. The quaint historic downtown is home to the unique NEON SIGN PARK, museums, SHOPPING, RESTAURANTS, & other ENTERTAINMENT VENUES! Major expanding employer base includes Lucid Motors as Casa Grande's largest employer, Walmart Distribution, Abbott Nutrition, Banner Casa Grande Medical Center with TECH industry coming! Casa Grande offers a more relaxed pace without sacrificing convenience or opportunity! WELCOME HOME!
For sale
$304,900
1330 E SAMUEL Street, Casa Grande, AZ 85122
4beds
2,521sqft
Single Family Residence
Built in 2006
6,601 Square Feet Lot
$-- Zestimate®
$121/sqft
$87/mo HOA
What's special
Striking clerestory windowsSoaring cathedral ceiling
- 8 days
- 810
- 62
Likely to sell faster than
Zillow last checked:
Listing updated:
Listed by:
Sandra Newbould 623-910-1936,
Arizona Best Real Estate
Source: ARMLS,MLS#: 7104598
Facts & features
Interior
Bedrooms & bathrooms
- Bedrooms: 4
- Bathrooms: 3
- Full bathrooms: 3
Heating
- Electric
Cooling
- Central Air
Appliances
- Included: Built-in Microwave, Dishwasher, Disposal, Electric Range, Electric Oven
- Laundry: Inside
Features
- High Speed Internet, Double Vanity, Upstairs, Eat-in Kitchen, Breakfast Bar, Vaulted Ceiling(s), Kitchen Island, Full Bth Master Bdrm, Separate Shwr & Tub, Laminate Counters
- Flooring: Carpet, Laminate, Tile
- Windows: Double Pane Windows
- Has basement: No
- Has fireplace: No
Interior area
- Total structure area: 2,521
- Total interior livable area: 2,521 sqft
Video & virtual tour
Property
Parking
- Total spaces: 3
- Parking features: Attached, Garage Door Opener
- Attached garage spaces: 3
Accessibility
- Accessibility features: Lever Handles
Features
- Stories: 2
- Patio & porch: Covered
- Spa features: None
- Fencing: Block
Lot
- Size: 6,601 Square Feet
- Features: North/South Exposure, Desert Front, Gravel/Stone Front, Grass Back
Details
- Parcel number: 50504342
Construction
Type & style
- Home type: SingleFamily
- Architectural style: Contemporary
- Property subtype: Single Family Residence
Materials
- Stucco, Wood Frame, Painted
- Foundation: Slab, Permanent
- Roof: Tile
Condition
- Year built: 2006
Details
- Builder name: RYLAND HOMES
Utilities & green energy
- Sewer: Public Sewer
- Water: Pvt Water Company
Community & HOA
Community
- Features: Playground, Biking/Walking Path
- Subdivision: ARROYO VISTA UNIT 1
HOA
- Has HOA: Yes
- Services included: Maintenance Grounds
- HOA fee: $260 quarterly
- HOA name: Arroyo Vista HOA
Location
- Region: Casa Grande
Financial & listing details
- Price per square foot: $121/sqft
- Tax assessed value: $294,033
- Annual tax amount: $1,958
- Date on market: 11/9/2026
- Cumulative days on market: 8 days
- Listing terms: VA Loan,Cash,Conventional,1031 Exchange
- Ownership: Fee Simple
- Road surface type: Asphalt
Estimated market value
Not available
Estimated sales range
Not available
Not available
Price history
| Date | Event | Price |
|---|---|---|
| 11/10/2026 | Listed for sale | $304,900+19.6%$121/sqft |
Source:  ARMLS #7104598 Report a problem | ||
| 8/13/2020 | Sold | $255,000+10.9%$101/sqft |
Source: ARMLS #6021527 Report a problem | ||
| 7/6/2020 | Pending sale | $230,000$91/sqft |
Source: Opendoor Brokerage, LLC #6021527 Report a problem | ||
| 7/3/2020 | Listed for sale | $230,000$91/sqft |
Source: Opendoor Brokerage, LLC #6021527 Report a problem | ||
| 5/14/2020 | Pending sale | $230,000$91/sqft |
Source: Opendoor Brokerage, LLC #6021527 Report a problem | ||
| 5/4/2020 | Listed for sale | $230,000$91/sqft |
Source: Opendoor Brokerage, LLC #6021527 Report a problem | ||
| 4/5/2020 | Pending sale | $230,000$91/sqft |
Source: Opendoor Brokerage, LLC #6021527 Report a problem | ||
| 3/12/2020 | Price change | $230,000-0.9%$91/sqft |
Source: Opendoor Brokerage, LLC #6021527 Report a problem | ||
| 2/27/2020 | Price change | $232,000-1.3%$92/sqft |
Source: Opendoor #6021527 Report a problem | ||
| 2/6/2020 | Price change | $235,000-0.8%$93/sqft |
Source: Opendoor #6021527 Report a problem | ||
| 1/23/2020 | Price change | $237,000-0.8%$94/sqft |
Source: Opendoor #6021527 Report a problem | ||
| 1/9/2020 | Listed for sale | $239,000+7.3%$95/sqft |
Source: Opendoor Brokerage, LLC #6021527 Report a problem | ||
| 12/20/2019 | Sold | $222,800+13.6%$88/sqft |
Source: Public Record Report a problem | ||
| 7/2/2007 | Sold | $196,180$78/sqft |
Source: Public Record Report a problem | ||
Public tax history
| Year | Property taxes | Tax assessment |
|---|---|---|
| 2026 | $1,958 +6.2% | $29,403 +4.6% |
| 2025 | $1,845 -2.4% | $28,122 -17.1% |
| 2024 | $1,890 +1.6% | $33,935 +33.7% |
| 2023 | $1,861 -6.1% | $25,387 -8.2% |
| 2022 | $1,981 -6.5% | $27,661 +4.5% |
| 2021 | $2,118 +19.5% | $26,476 +2.6% |
| 2020 | $1,773 +0.8% | $25,806 +57.9% |
| 2019 | $1,758 +3% | $16,342 +2.7% |
| 2018 | $1,707 +4.7% | $15,912 -2.2% |
| 2017 | $1,630 +4.2% | $16,268 |
| 2016 | $1,565 +7.5% | -- |
| 2014 | $1,455 | $10,720 |
| 2013 | -- | -- |
| 2012 | -- | -- |
| 2011 | -- | $12,318 -11.4% |
| 2010 | -- | $13,898 |
| 2009 | -- | -- |
| 2008 | -- | -- |
| 2007 | -- | -- |
Find assessor info on the county website
Monthly payment
Est. payment
Payment breakdown
Explore the cost of this home by adjusting the details. Changes won't be saved.Climate risks
Neighborhood: 85122
Nearby schools
Schools provided by the listing agent
- Elementary: Desert Willow Elementary School
- Middle: Cactus Middle School
- High: Casa Grande Union High School
- District: Casa Grande Elementary District
Source: ARMLS. This data may not be complete. We recommend contacting the local school district to confirm school assignments for this home.


Similar homes
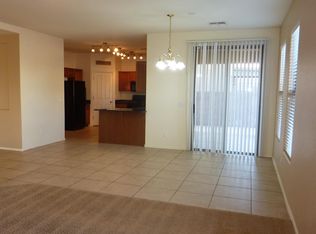
- $340,0004 bd3 ba2.6k sqft533 W PRICKLY PEAR Drive, Casa Grande, AZ 85122For Sale
 MLS ID #7102889, Kim Panozzo, HomeSmart. ARMLS
- $290,0004 bd2 ba1.7k sqft414 E VIOLA Street, Casa Grande, AZ 85122For Sale
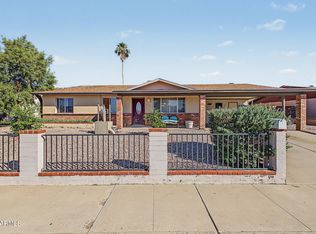 MLS ID #7102872, Fred P Weaver IV, eXp Realty. ARMLS
- $314,0004 bd3 ba2k sqft1173 N AGAVE Street, Casa Grande, AZ 85122For Sale
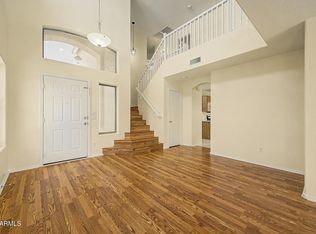 MLS ID #7054298, Jennifer Srock, HomeSmart Premier. ARMLS
- $310,0004 bd2 ba1.6k sqft1262 E DENVIL Drive, Casa Grande, AZ 85122For Sale
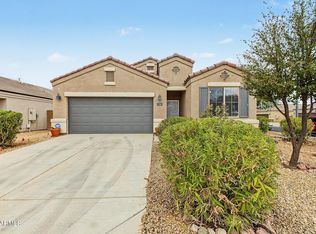 MLS ID #7087686, Angela Dansereau, Apex Residential. ARMLS
- $309,9993 bd2 ba1.7k sqft564 W Jardin Loop, Casa Grande, AZ 85122For Sale
 MLS ID #22621182, Stephanie Nicole Pina-Gomez, OMNI Homes International. MLS of Southern Arizona
