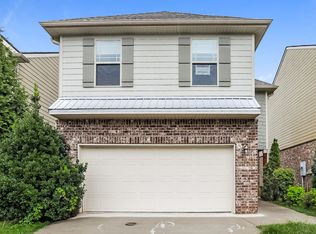
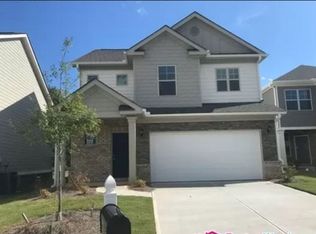
Experience exceptional modern luxury home, located across from the prestigious Lake Dow community. Defined by a soaring 24-foot grand foyer and matching 24-foot ceilings in the family room, this custom residence showcases seamless glass railings, wide-plank hardwood floors, and designer finishes throughout. The chef's kitchen features floor-to-ceiling custom cabinetry, premium appliances, and a stunning quartz waterfall island. The thoughtfully designed floor plan includes two luxurious primary suites, four additional en-suite bedrooms, a private office, and a spectacular great room anchored by a floor-to-ceiling fireplace. Enjoy outdoor living on the covered rear patio overlooking a private backyard, along with a spacious three-car garage. A rare opportunity to lease one of McDonough's most sophisticated custom homes. Schedule your private tour today.
Listings identified with the FMLS IDX logo come from FMLS and are held by brokerage firms other than the owner of this website. The listing brokerage is identified in any listing details. Information is deemed reliable but is not guaranteed. 2026 First Multiple Listing Service, Inc.
House for rent
Singlefamily
Available now
Air conditioner, electric, heat pump, zoned
In hall laundry
Garage parking
Electric, heat pump
What's special
Designer finishes throughoutPrivate officeStunning quartz waterfall islandWide-plank hardwood floorsPrivate backyardFloor-to-ceiling custom cabinetrySeamless glass railings
- 8 days |
- -- |
- -- |
Zillow last checked:
Listing updated:
Travel times

Let’s turn your rent into credit progress
Build credit history with every on-time payment and get credit for the payment you’re already making.
Facts & features
Interior
Bedrooms & bathrooms
- Bedrooms: 5
- Bathrooms: 6
- Full bathrooms: 5
- 1/2 bathrooms: 1
Rooms
- Room types: Great Room - 2 Story
Heating
- Electric, Heat Pump
Cooling
- Air Conditioner, Electric, Heat Pump, Zoned
Appliances
- Included: Dishwasher, Dryer, Garbage Disposal, Gas Oven, Gas Range, Gas Water Heater, Refrigerator, Stove, Washer
- Laundry: In Hall, In Unit, Lower Level, Upper Level
Features
- Ceiling Fan(s), Crown Molding, Double Vanity, Entrance Foyer, Entrance Foyer 2 Story, High Ceilings, High Ceilings 10 ft Main, High Ceilings 10 ft Upper
- Flooring: Ceramic, Hardwood
- Has fireplace: Yes
Interior area
- Total interior livable area: 5,110 sqft
Video & virtual tour
Property
Parking
- Parking features: Garage
- Has garage: Yes
- Details: Contact manager
Features
- Stories: 2
- Pool features: Contact manager
Lot
- Features: Back Yard
Details
- Additional structures: Garage(s)
- Parcel number: 139F01008000
Construction
Type & style
- Home type: SingleFamily
- Property subtype: SingleFamily
Materials
- Roof: Composition
Condition
- Year built: 2026
Community & HOA
Location
- Region: Mcdonough
Financial & listing details
- Lease term: 12 Months
Nearby apartments for rent

Price history
| Date | Event | Price |
|---|---|---|
| 10/15/2026 | Listed for rent | $9,500-9.5%$2/sqft |
Source: FMLS GA #7854340 Report a problem | ||
| 10/1/2026 | Listing removed | $10,500$2/sqft |
Source: FMLS GA #7807073 Report a problem | ||
| 8/6/2026 | Price change | $10,500-30%$2/sqft |
Source: FMLS GA #7807073 Report a problem | ||
| 7/18/2026 | Listed for rent | $15,000$3/sqft |
Source: FMLS GA #7807073 Report a problem | ||
| 5/22/2026 | Sold | $1,100,000$215/sqft |
Source:  GAMLS #10608329 Report a problem GAMLS #10608329 Report a problem | ||
| 5/19/2026 | Listed for sale | $1,100,000$215/sqft |
Source:  FMLS GA #7697950 Report a problem FMLS GA #7697950 Report a problem | ||
| 3/3/2026 | Pending sale | $1,100,000$215/sqft |
Source: GAMLS #10608329 Report a problem | ||
| 2/27/2026 | Listed for sale | $1,100,000$215/sqft |
Source: FMLS GA #7697950 Report a problem | ||
| 2/26/2026 | Pending sale | $1,100,000$215/sqft |
Source: GAMLS #10608329 Report a problem | ||
| 2/25/2026 | Price change | $1,100,000+10.1%$215/sqft |
Source: FMLS GA #7697950 Report a problem | ||
| 2/7/2026 | Price change | $999,000+5.2%$195/sqft |
Source: GAMLS #10608329 Report a problem | ||
| 9/18/2025 | Listed for sale | $949,990+28.6%$186/sqft |
Source: GAMLS #10608329 Report a problem | ||
| 8/25/2024 | Listing removed | -- |
Source: GAMLS #10345891 Report a problem | ||
| 7/26/2024 | Listed for sale | $739,000$145/sqft |
Source: GAMLS #10345891 Report a problem | ||