Showings will begin on Monday, June 1st. Beautiful home located in the sought-after Garden Walk Community! Nestled in a well established neighborhood known for it's mature trees and lush landscaping, this inviting 4 bedroom, 2 bath ranch style home offers comfortable one-level living with a spacious open concept floor plan. This home is ready for personal touches. It features an eat-in kitchen, a separate dining room large enough to accommodate 8 guests, and a convenient laundry room located just off the kitchen. This total electric, one-owner home offers the added benefit of no HOA. Ideally located just minutes from McDonough Square, Heritage Park, shopping, dining, and local conveniences. A wonderful opportunity to own a charming home in a desirable location!
Pending
$259,900
465 Camella Cir, McDonough, GA 30252
4beds
1,818sqft
:
Get pre-qualified$1,732/mo
Single Family Residence
Built in 2006
0.33 Acres Lot
$258,200 Zestimate®
$143/sqft
$-- HOA
What's special
Comfortable one-level livingLush landscapingMature treesEat-in kitchen
- 69 days |
- 44 |
- 0 |
Likely to sell faster than
Zillow last checked:
Listing updated:
Listed by:
Joshua Murphy 404-925-3875,
Crye-Leike, Realtors,
Michelle Murphy 770-616-7104,
Crye-Leike, Realtors
Source: GAMLS,MLS#: 10771279
Facts & features
Interior
Bedrooms & bathrooms
- Bedrooms: 4
- Bathrooms: 2
- Full bathrooms: 2
- Main level bathrooms: 2
- Main level bedrooms: 4
Rooms
- Room types: Family Room
Kitchen
- Features: Breakfast Area, Country Kitchen
Heating
- Central
Cooling
- Central Air
Appliances
- Included: Dishwasher, Oven/Range (Combo)
- Laundry: Mud Room
Features
- Master On Main Level, Split Bedroom Plan
- Flooring: Carpet, Laminate
- Basement: None
- Attic: Pull Down Stairs
- Number of fireplaces: 1
Interior area
- Total structure area: 1,818
- Total interior livable area: 1,818 sqft
- Finished area above ground: 1,818
- Finished area below ground: 0
Property
Parking
- Parking features: Garage
- Has garage: Yes
Features
- Levels: One
- Stories: 1
- Patio & porch: Patio
Lot
- Size: 0.33 Acres
- Features: Corner Lot
Details
- Parcel number: 109A01142000
- Special conditions: As Is
Construction
Type & style
- Home type: SingleFamily
- Architectural style: Brick Front
- Property subtype: Single Family Residence
Materials
- Press Board
- Roof: Composition
Condition
- Resale
- New construction: No
- Year built: 2006
Utilities & green energy
- Sewer: Public Sewer
- Water: Public
- Utilities for property: Cable Available, Electricity Available, High Speed Internet, Sewer Connected, Water Available
Community & HOA
Community
- Features: Sidewalks, Street Lights
- Subdivision: Garden Walk
HOA
- Has HOA: No
- Services included: None
Location
- Region: Mcdonough
Financial & listing details
- Price per square foot: $143/sqft
- Tax assessed value: $303,200
- Annual tax amount: $2,987
- Date on market: 5/25/2026
- Cumulative days on market: 42 days
- Listing agreement: Exclusive Right To Sell
- Listing terms: 1031 Exchange,Cash,Conventional,FHA,VA Loan
- Electric utility on property: Yes
Estimated market value
$258,200
$245,000 - $271,000
$2,082/mo
Price history
| Date | Event | Price |
|---|---|---|
| 7/2/2026 | Pending sale | $259,900$143/sqft |
Source:  GAMLS #10771279 Report a problem GAMLS #10771279 Report a problem | ||
| 5/25/2026 | Listed for sale | $259,900+63.7%$143/sqft |
Source: GAMLS #10771279 Report a problem | ||
| 1/8/2007 | Sold | $158,800$87/sqft |
Source: Public Record Report a problem | ||
Public tax history
| Year | Property taxes | Tax assessment |
|---|---|---|
| 2025 | $3,578 +6.6% | $121,280 +10.1% |
| 2024 | $3,355 +19.6% | $110,120 +1.1% |
| 2023 | $2,806 -6.5% | $108,960 +16.1% |
| 2022 | $3,000 +19.5% | $93,880 +27.6% |
| 2021 | $2,510 +6.6% | $73,600 +9.1% |
| 2020 | $2,355 +3.8% | $67,440 +8% |
| 2019 | $2,269 +4.4% | $62,440 +5.5% |
| 2018 | $2,172 +1.8% | $59,160 +11.4% |
| 2016 | $2,134 +9.2% | $53,120 +3.7% |
| 2015 | $1,954 +0.5% | $51,240 +12.3% |
| 2014 | $1,944 | $45,640 |
| 2013 | -- | -- |
| 2012 | -- | -- |
| 2011 | -- | -- |
| 2010 | -- | -- |
| 2009 | -- | -- |
| 2008 | $1,773 -1.7% | -- |
| 2007 | $1,803 | $59,920 +368.1% |
| 2005 | -- | $12,800 |
Find assessor info on the county website
Monthly payment
Est. payment
Payment breakdown
Explore the cost of this home by adjusting the details. Changes won't be saved.Climate risks
Neighborhood: 30252
Nearby schools
GreatSchools rating
- 3/10Tussahaw Elementary SchoolGrades: PK-5Distance: 2.1 mi
- 5/10Henry County Middle SchoolGrades: 6-8Distance: 1.3 mi
- 2/10McDonough High SchoolGrades: 9-12Distance: 1.2 mi
Schools provided by the listing agent
- Elementary: Tussahaw
- Middle: Henry
- High: McDonough
Source: GAMLS. This data may not be complete. We recommend contacting the local school district to confirm school assignments for this home.
- $251,6003 bd2 ba1.4k sqft812 Aarons Ct, McDonough, GA 30252Off Market

- $255,5004 bd2 ba1.6k sqft467 Camella Cir, McDonough, GA 30252Off Market
- $1,8303 bd2 ba1.4k sqft808 Aarons Ct, McDonough, GA 30252For Rent
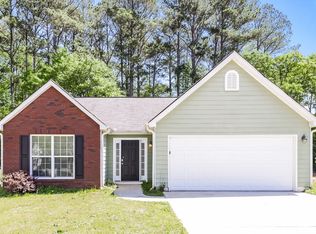
- $233,7003 bd2 ba1.4k sqft815 Aarons Ct, McDonough, GA 30252Off Market

- $252,0003 bd2 ba1.6k sqft469 Camella Cir, McDonough, GA 30252Off Market
- $252,7003 bd2 ba1.6k sqft466 Camella Cir, McDonough, GA 30252Off Market
- $255,7003 bd2 ba1.4k sqft468 Camella Cir, McDonough, GA 30252Off Market
- $462,5205 bd3 ba3.2k sqft939 SE Avenida Way, McDonough, GA 30252Sold
A local agent can set up tours, give advice and negotiate with sellers.
Similar homes
- $279,0003 bd2 ba1.6k sqft1750 Courtyard Ln, McDonough, GA 30252Active
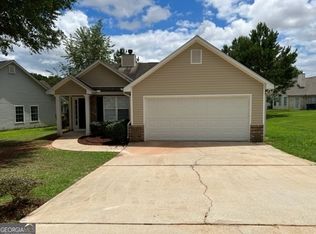
 MLS ID #10769587, Peter Robert Salazar, Keller Williams Greater Athens. GAMLS
 - $260,0004 bd3 ba1.5k sqft5270 Tussahaw Xing, McDonough, GA 30252Active
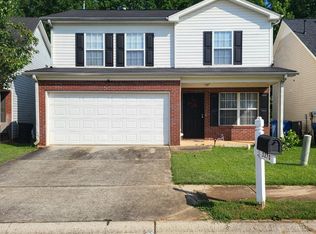 MLS ID #10797316, Chante Draughn, eXp Realty. GAMLS
 - $254,9003 bd2 ba1.3k sqft8160 Chapman Ter, McDonough, GA 30252Active
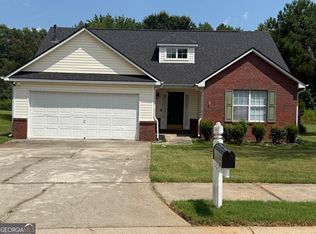 MLS ID #10798381, Donna Edgington, Keller Williams Realty Atl. Partners. GAMLS
 - $234,9003 bd3 ba1.4k sqft5225 Tussahaw Xing, McDonough, GA 30252Active
 MLS ID #10770635, Logan Cook, Keller Williams Realty Atl. Partners. GAMLS
 - $289,0003 bd3 ba1.9k sqft368 Cattlemans Cir, McDonough, GA 30252ActiveMLS ID #10785552, Ruby Brand, Maximum One Realty Partners. GAMLS
- $247,5003 bd2 ba1.6k sqft242 Pebble Creek Dr, McDonough, GA 30253ActiveMLS ID #10801126, Terri D Evans, First United Realty, Inc.. GAMLS
- $255,0003 bd3 ba1.6k sqft5020 Pioneer Pkwy, McDonough, GA 30253ActiveMLS ID #10812882, LaTonia Knox, AXEN Realty. GAMLS
- $275,0003 bd2 ba1.2k sqft372 McCart Rd, McDonough, GA 30252ActiveMLS ID #10790702, Cynthia Smith, Keller Williams Premier. GAMLS
- $237,9003 bd3 ba1.8k sqft610 City Park Dr, McDonough, GA 30252ActiveMLS ID #10742916, Cynthia R Middleton, Middleton Realty Group LLC. GAMLS
- $280,0004 bd3 ba1.8k sqft30 Oakbrook Ln, Covington, GA 30016ActiveMLS ID #10814751, Shannon Williams, Keller Williams Premier. GAMLS
- $277,5003 bd2 ba1.4k sqft320 Ponderosa Trl, Jackson, GA 30233ActiveMLS ID #10817391, Justin A Cofer, Crossroads Realty LLC. GAMLS
- $329,0003 bd2 ba1.9k sqft125 Wedgefield Dr, McDonough, GA 30252ActiveMLS ID #10812200, Amy M Jackson Climie, Virtual Properties Realty.com. GAMLS
- $310,0004 bd3 ba2.1k sqft758 Galveston Way, McDonough, GA 30253ActiveMLS ID #10814665, Randy Graham, LPT Realty. GAMLS
- $224,9003 bd2 ba1.2k sqft309 Brookside Dr, McDonough, GA 30253ActiveMLS ID #10772057, Joshua Murphy, Crye-Leike, Realtors. GAMLS
- $271,0004 bd2 ba1.9k sqft2357 Cornell Cir, McDonough, GA 30253ActiveMLS ID #10792521, Bridgett Howell, BridgeWell Realty Inc.. GAMLS
- $321,9004 bd2 ba1.7k sqft4307 Rolfe Ct, McDonough, GA 30252ActiveMLS ID #10796235, Linwood Burns, RE/MAX Center. GAMLS
- $285,0004 bd2 ba1.5k sqft169 Manley Dr, Hampton, GA 30228ActiveMLS ID #10701622, Tanya Pickens, Opendoor Brokerage. GAMLS
- $284,9003 bd2 ba1.4k sqft1109 Larkspur Dr, Locust Grove, GA 30248ActiveMLS ID #10735930, Stephanie Smith, HomeSmart. GAMLS
- $259,9003 bd2 ba1.3k sqft1110 Chateau Ter, McDonough, GA 30253ActiveMLS ID #10794814, Logan Cook, Keller Williams Realty Atl. Partners. GAMLS
- $289,9003 bd2 ba1.8k sqft574 Almand Branch Rd SE, Conyers, GA 30094ActiveMLS ID #10816932, Charles Staples, Lee Staples Realty, Inc.. GAMLS
