What an amazing opportunity to call this updated 2 bedroom/2 full bath condo with a light filled sunroom home! The HVAC - heating, ventilation and air conditioning unit and water heater updates will give you a peace of mind and comfort knowing that they were recently replaced. Park in your reserved parking space, access the building via a secure keyfob or buzz your guests in from the visitor call box. The lobby is welcoming and furnished just in case you need to meet guests there. Take the elevator to the 2nd floor and you'll notice the extra wide hallways. The unit is in close proximty to the elevator and stairwell. As soon as you enter Unit 204, you'll notice the open floorpan and gleaming hardwood floors. The galley kitchen has w/42 inch cabinets, granite countertops, a butler's panty area, and stainless steel appliances. The dining room has wall niches which add loads of character. The living room has a cozy fireplace for those warm nights. The spacious sunroom has a window wall that livens up the space with tons of light. Both bedrooms offer more than adequate space. Each bedroom is an en suite with superb and spacious bathrooms and walk in closets with custom built-ins for clothing expansion space. The volume ceiling throughout the unit contributes to the openness. The community boasts a bustling activity center with an indoor/outdoor pool, library tennis courts, gym, movie theater, ballroom, activity room, spa room, and more. Cameron Grove is in close proximity to the Capital Beltway, routes 214/301/202, Woodmore and Oak Creek Country Clubs for golfing and dining, Woodmore Town Center, the new Southlake Shopping Center, Bowie, and easy access to Joint Base Andrews, Washington DC, National Harbor, Northern VA and more. Don't let this turnkey property get away, make an appointment today!
Sold for $335,000
$335,000
13301 New Acadia Ln APT 204, Upper Marlboro, MD 20774
2beds
1,313sqft
Condominium
Built in 2003
-- sqft lot
$331,900 Zestimate®
$255/sqft
$2,475 Estimated rent
Home value
$331,900
$295,000 - $372,000
$2,475/mo
Zestimate® history
Owner options
List your home for rent
$2,475/mo
Rent Zestimate®
Find your next renter with Zillow Rental Manager. Plus, with online applications, you can quickly screen prospective tenants – for free.
$2,475/mo
Rent Zestimate®
Refinance and save
$2,256/mo
Est. payment
Refinancing to a lower rate could help reduce your monthly payments and save thousands over the life of the loan.
$2,256/mo
Est. payment
Explore your selling options
Work with a Zillow partner agent
Leverage their expertise and Zillow's premium Showcase listings to get your home seen by more buyers.
Get startedList with your own agent
Get your home in front of millions of buyers by listing it on Zillow.
Learn how to do itSell it yourself
Take full control of how buyers see your home on Zillow by listing For Sale by Owner (FSBO).
List your homeWhat's special
Cozy fireplaceVolume ceilingGleaming hardwood floorsStainless steel appliancesWall nichesSpacious sunroomLight filled sunroom
Zillow last checked:
Listing updated:
Listed by:
Cheryl Abrams 301-442-1011,
RE/MAX United Real Estate
Bought with:
Tasha Charleus, 5011721
KW Metro Center
Source: Bright MLS,MLS#: MDPG2152946
Facts & features
Interior
Bedrooms & bathrooms
- Bedrooms: 2
- Bathrooms: 2
- Full bathrooms: 2
- Main level bathrooms: 2
- Main level bedrooms: 2
Basement
- Area: 0
Heating
- Central, Natural Gas
Cooling
- Central Air, Electric
Appliances
- Included: Gas Water Heater
- Laundry: In Unit
Features
- Has basement: No
- Has fireplace: No
Interior area
- Total structure area: 1,313
- Total interior livable area: 1,313 sqft
- Finished area above ground: 1,313
- Finished area below ground: 0
Property
Parking
- Parking features: Parking Lot
Accessibility
- Accessibility features: Accessible Hallway(s), Accessible Doors, Accessible Elevator Installed, Grip-Accessible Features, Accessible Entrance, Accessible Approach with Ramp, Roll-in Shower, Vehicle Transfer Area
Features
- Levels: Four
- Stories: 4
- Pool features: Community
Details
- Additional structures: Above Grade, Below Grade
- Parcel number: 17073517315
- Zoning: RESIDENTIAL
- Special conditions: Standard
Construction
Type & style
- Home type: Condo
- Architectural style: Colonial,Contemporary
- Property subtype: Condominium
- Attached to another structure: Yes
Materials
- Brick Front, Vinyl Siding
Condition
- New construction: No
- Year built: 2003
Utilities & green energy
- Sewer: Public Sewer
- Water: Public
Community & HOA
Community
- Condo and coop fee: $220 monthly
- Senior community: Yes
- Subdivision: Cameron Grove
HOA
- Has HOA: Yes
- Amenities included: Clubhouse, Common Grounds, Community Center, Elevator(s), Fitness Center, Library, Party Room, Indoor Pool, Pool, Recreation Facilities, Retirement Community, Security
- Services included: All Ground Fee, Common Area Maintenance, Maintenance Structure, Maintenance Grounds, Management, Pool(s), Recreation Facility, Reserve Funds, Road Maintenance, Snow Removal, Sewer, Water
- HOA fee: $95 monthly
Location
- Region: Upper Marlboro
Financial & listing details
- Price per square foot: $255/sqft
- Tax assessed value: $289,700
- Annual tax amount: $3,895
- Date on market: 5/20/2025
- Listing agreement: Exclusive Right To Sell
- Ownership: Condominium
Price history
| Date | Event | Price |
|---|---|---|
| 8/4/2025 | Sold | $335,000$255/sqft |
Source:  Bright MLS #MDPG2152946 Report a problem Bright MLS #MDPG2152946 Report a problem | ||
| 7/26/2025 | Pending sale | $335,000$255/sqft |
Source: Bright MLS #MDPG2152946 Report a problem | ||
| 6/13/2025 | Contingent | $335,000$255/sqft |
Source: Bright MLS #MDPG2152946 Report a problem | ||
| 5/20/2025 | Listed for sale | $335,000+63.4%$255/sqft |
Source: Bright MLS #MDPG2152946 Report a problem | ||
| 7/3/2018 | Sold | $205,000+32.3%$156/sqft |
Source: Public Record Report a problem | ||
| 11/10/2003 | Sold | $155,000$118/sqft |
Source: Public Record Report a problem | ||
Public tax history
| Year | Property taxes | Tax assessment |
|---|---|---|
| 2025 | $3,571 +22.5% | $289,700 +10.5% |
| 2024 | $2,915 +11.8% | $262,133 +11.8% |
| 2023 | $2,608 +13.3% | $234,567 +13.3% |
| 2022 | $2,302 +4.2% | $207,000 +4.2% |
| 2021 | $2,209 +4.4% | $198,667 +4.4% |
| 2020 | $2,117 -7.9% | $190,333 +23.1% |
| 2019 | $2,298 | $154,667 |
| 2018 | $2,298 +6.7% | $154,667 +21.5% |
| 2017 | $2,154 +3.1% | $127,333 +27.3% |
| 2016 | $2,089 | $100,000 |
| 2015 | $2,089 | $100,000 |
| 2014 | $2,089 | $100,000 -16.7% |
| 2013 | -- | $120,000 |
| 2012 | -- | $120,000 -17.8% |
| 2011 | -- | $146,000 -42.5% |
| 2010 | -- | $254,000 +15.1% |
| 2009 | -- | $220,666 +17.8% |
| 2008 | -- | $187,333 +21.6% |
| 2007 | -- | $154,000 +4.3% |
| 2006 | -- | $147,666 +4.5% |
| 2005 | -- | $141,333 +4.7% |
| 2004 | -- | $135,000 |
Find assessor info on the county website
Neighborhood: Kettering
Nearby homes
- $310,0002 bd2 ba1.2k sqft13301 New Acadia Ln APT 202, Upper Marlboro, MD 20774Sold

- $339,0002 bd2 ba1.4k sqft13301 New Acadia Ln APT 109, Upper Marlboro, MD 20774For Sale

- $300,0002 bd2 ba1.3k sqft13301 New Acadia Ln APT 207, Upper Marlboro, MD 20774Sold
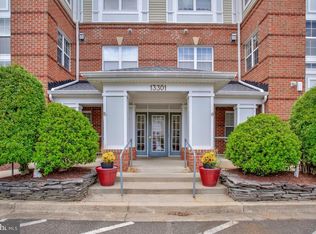
- $315,0002 bd2 ba1.5k sqft13301 New Acadia Ln APT 301, Upper Marlboro, MD 20774Sold

- $305,4002 bd2 ba1.1k sqft13301 New Acadia Ln APT 102, Upper Marlboro, MD 20774Off Market
- $311,1002 bd2 ba1.3k sqft13301 New Acadia Ln APT 101, Upper Marlboro, MD 20774Off Market
- $292,7002 bd2 ba1.2k sqft13301 New Acadia Ln APT 103, Upper Marlboro, MD 20774Off Market
- $290,0002 bd2 ba1k sqft13301 New Acadia Ln APT 104, Upper Marlboro, MD 20774Off Market
Nearby schools
GreatSchools rating
- 6/10Perrywood Elementary SchoolGrades: K-5Distance: 1.2 mi
- 4/10Kettering Middle SchoolGrades: 6-8Distance: 1.9 mi
- 3/10Dr. Henry A. Wise Jr. High SchoolGrades: 9-12Distance: 4.6 mi
Schools provided by the listing agent
- District: Prince George's County Public Schools
Source: Bright MLS. This data may not be complete. We recommend contacting the local school district to confirm school assignments for this home.
Get a cash offer in 3 minutes
Find out how much your home could sell for in as little as 3 minutes with a no-obligation cash offer.
Estimated market value
$331,900
Get a cash offer in 3 minutes
Find out how much your home could sell for in as little as 3 minutes with a no-obligation cash offer.
Estimated market value
$331,900
- Maryland
- Prince Georges County
- Upper Marlboro
- 20774
- Kettering
- 13301 New Acadia Ln Apartment 204
Nearby cities
Nearby neighborhoods
Nearby zip codes
Other Upper Marlboro Topics
