Nestled in the highly sought-after Cameron Grove 55+ community, this lovingly maintained 2-bedroom, 2-bathroom condo offers the perfect blend of comfort, convenience, and community living. Spanning 1,300 square feet, this light-filled unit features fresh paint, brand new carpeting throughout, and a beautifully renovated shower in the front bathroom — ideal for both function and style. Designed with ease and relaxation in mind, the home offers an open and airy layout, making everyday living and entertaining a joy. Natural light pours into the cozy sitting area, creating the perfect spot to unwind with a book or catch up with friends. Whether you prefer to start your day with coffee in your own quiet space, the welcoming lobby, or over conversation at the vibrant community center — the lifestyle here is all about options. Cameron Grove is more than just a neighborhood — it’s a thriving community that offers resort-style amenities including indoor and outdoor pools, a fully-equipped fitness center, walking trails, tennis courts, a theater room, library, event spaces, and activity rooms filled with social opportunities and programs tailored to active adults. Conveniently located near shopping, dining, grocery stores, medical facilities, and serene local parks, you'll have everything you need just minutes away. Whether you're downsizing, simplifying, or embracing a new chapter of freedom and fun, this home provides a low-maintenance lifestyle without compromising comfort or connection. Welcome to worry-free living at its finest — welcome home to Cameron Grove.
Sold for $300,000
$300,000
13301 New Acadia Ln APT 207, Upper Marlboro, MD 20774
2beds
1,304sqft
Condominium
Built in 2003
-- sqft lot
$297,500 Zestimate®
$230/sqft
$2,461 Estimated rent
Home value
$297,500
$265,000 - $333,000
$2,461/mo
Zestimate® history
Owner options
List your home for rent
$2,461/mo
Rent Zestimate®
Find your next renter with Zillow Rental Manager. Plus, with online applications, you can quickly screen prospective tenants – for free.
$2,461/mo
Rent Zestimate®
Refinance and save
$2,020/mo
Est. payment
Refinancing to a lower rate could help reduce your monthly payments and save thousands over the life of the loan.
$2,020/mo
Est. payment
Explore your selling options
Work with a Zillow partner agent
Leverage their expertise and Zillow's premium Showcase listings to get your home seen by more buyers.
Get startedList with your own agent
Get your home in front of millions of buyers by listing it on Zillow.
Learn how to do itSell it yourself
Take full control of how buyers see your home on Zillow by listing For Sale by Owner (FSBO).
List your homeWhat's special
Beautifully renovated showerIndoor and outdoor poolsFresh paintLight-filled unitCozy sitting areaTennis courtsWalking trails
Zillow last checked:
Listing updated:
Listed by:
Jennifer Lesesne 240-762-8503,
RE/MAX One
Bought with:
Steve Queen, 600593
Bennett Realty Solutions
Source: Bright MLS,MLS#: MDPG2150894
Facts & features
Interior
Bedrooms & bathrooms
- Bedrooms: 2
- Bathrooms: 2
- Full bathrooms: 2
- Main level bathrooms: 2
- Main level bedrooms: 2
Basement
- Area: 0
Heating
- Forced Air, Natural Gas
Cooling
- Central Air, Ceiling Fan(s), Electric
Appliances
- Included: Dishwasher, Disposal, Oven/Range - Gas, Refrigerator, Washer/Dryer Stacked, Exhaust Fan, Gas Water Heater
- Laundry: Dryer In Unit, Washer In Unit, In Unit
Features
- Open Floorplan, Bathroom - Walk-In Shower, Breakfast Area, Ceiling Fan(s), Combination Dining/Living, Walk-In Closet(s)
- Flooring: Carpet
- Has basement: No
- Number of fireplaces: 1
- Fireplace features: Gas/Propane
Interior area
- Total structure area: 1,304
- Total interior livable area: 1,304 sqft
- Finished area above ground: 1,304
- Finished area below ground: 0
Property
Parking
- Parking features: Assigned, Parking Lot
- Details: Assigned Parking
Accessibility
- Accessibility features: Accessible Elevator Installed
Features
- Levels: One
- Stories: 1
- Exterior features: Sidewalks, Street Lights, Tennis Court(s)
- Pool features: Community
Details
- Additional structures: Above Grade, Below Grade
- Parcel number: 17073517349
- Zoning: RE
- Special conditions: Standard
- Other equipment: Intercom
Construction
Type & style
- Home type: Condo
- Property subtype: Condominium
- Attached to another structure: Yes
Materials
- Brick
Condition
- New construction: No
- Year built: 2003
Utilities & green energy
- Sewer: Public Sewer
- Water: Public
Community & HOA
Community
- Security: Main Entrance Lock, Smoke Detector(s), Fire Sprinkler System
- Condo and coop fee: $218 monthly
- Senior community: Yes
- Subdivision: Cameron Grove Condo Iv>
HOA
- Has HOA: Yes
- Amenities included: Clubhouse, Common Grounds, Elevator(s)
- Services included: Common Area Maintenance, Management, Recreation Facility, Snow Removal, Trash
- HOA fee: $95 monthly
Location
- Region: Upper Marlboro
Financial & listing details
- Price per square foot: $230/sqft
- Tax assessed value: $289,700
- Annual tax amount: $3,895
- Date on market: 5/14/2025
- Listing agreement: Exclusive Right To Sell
- Listing terms: Cash,Conventional,VA Loan
- Ownership: Condominium
Price history
| Date | Event | Price |
|---|---|---|
| 8/25/2025 | Sold | $300,000$230/sqft |
Source: Public Record Report a problem | ||
| 6/11/2025 | Sold | $300,000-6.3%$230/sqft |
Source:  Bright MLS #MDPG2150894 Report a problem Bright MLS #MDPG2150894 Report a problem | ||
| 5/21/2025 | Contingent | $320,000$245/sqft |
Source: Bright MLS #MDPG2150894 Report a problem | ||
| 5/14/2025 | Listed for sale | $320,000+107.5%$245/sqft |
Source: Bright MLS #MDPG2150894 Report a problem | ||
| 2/11/2004 | Sold | $154,233$118/sqft |
Source: Public Record Report a problem | ||
Public tax history
| Year | Property taxes | Tax assessment |
|---|---|---|
| 2025 | $4,336 +48.8% | $289,700 +10.5% |
| 2024 | $2,915 +11.8% | $262,133 +11.8% |
| 2023 | $2,608 +13.3% | $234,567 +13.3% |
| 2022 | $2,302 +4.2% | $207,000 +4.2% |
| 2021 | $2,209 +4.4% | $198,667 +4.4% |
| 2020 | $2,117 -7.9% | $190,333 +23.1% |
| 2019 | $2,298 | $154,667 |
| 2018 | $2,298 +6.7% | $154,667 +21.5% |
| 2017 | $2,154 +3.1% | $127,333 +27.3% |
| 2016 | $2,089 | $100,000 |
| 2015 | $2,089 | $100,000 |
| 2014 | $2,089 | $100,000 -31.5% |
| 2013 | -- | $146,000 |
| 2012 | -- | $146,000 |
| 2011 | -- | $146,000 -42.5% |
| 2010 | -- | $254,000 +15.1% |
| 2009 | -- | $220,666 +17.8% |
| 2008 | -- | $187,333 +21.6% |
| 2007 | -- | $154,000 +4.3% |
| 2006 | -- | $147,666 +4.5% |
| 2005 | -- | $141,333 +4.7% |
| 2004 | -- | $135,000 |
Find assessor info on the county website
Neighborhood: Kettering
Nearby homes
- $310,0002 bd2 ba1.2k sqft13301 New Acadia Ln APT 202, Upper Marlboro, MD 20774Sold

- $339,0002 bd2 ba1.4k sqft13301 New Acadia Ln APT 109, Upper Marlboro, MD 20774For Sale

- $335,0002 bd2 ba1.3k sqft13301 New Acadia Ln APT 204, Upper Marlboro, MD 20774Sold
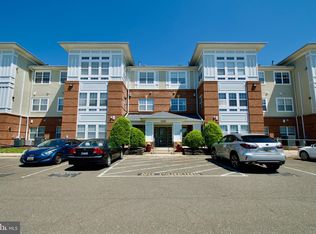
- $315,0002 bd2 ba1.5k sqft13301 New Acadia Ln APT 301, Upper Marlboro, MD 20774Sold

- $305,4002 bd2 ba1.1k sqft13301 New Acadia Ln APT 102, Upper Marlboro, MD 20774Off Market
- $311,1002 bd2 ba1.3k sqft13301 New Acadia Ln APT 101, Upper Marlboro, MD 20774Off Market
- $292,7002 bd2 ba1.2k sqft13301 New Acadia Ln APT 103, Upper Marlboro, MD 20774Off Market
- $290,0002 bd2 ba1k sqft13301 New Acadia Ln APT 104, Upper Marlboro, MD 20774Off Market
Nearby schools
GreatSchools rating
- 6/10Perrywood Elementary SchoolGrades: K-5Distance: 1.2 mi
- 4/10Kettering Middle SchoolGrades: 6-8Distance: 1.9 mi
- 3/10Dr. Henry A. Wise Jr. High SchoolGrades: 9-12Distance: 4.6 mi
Schools provided by the listing agent
- District: Prince George's County Public Schools
Source: Bright MLS. This data may not be complete. We recommend contacting the local school district to confirm school assignments for this home.
Get a cash offer in 3 minutes
Find out how much your home could sell for in as little as 3 minutes with a no-obligation cash offer.
Estimated market value
$297,500
Get a cash offer in 3 minutes
Find out how much your home could sell for in as little as 3 minutes with a no-obligation cash offer.
Estimated market value
$297,500
- Maryland
- Prince Georges County
- Upper Marlboro
- 20774
- Kettering
- 13301 New Acadia Ln Apartment 207
Nearby cities
Nearby neighborhoods
Nearby zip codes
Other Upper Marlboro Topics
