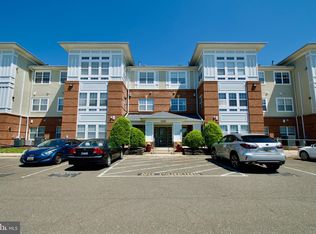
This charming 2-bedroom, 2-bathroom condo offers roughly 1,400 sq. ft. of living space, perfect for creating lasting memories. The open floor plan invites natural light, enhancing the warmth of the wood floors and crown moldings throughout. Enjoy culinary delights in the well-appointed kitchen featuring new stainless steel appliances. The cozy living area, complete with a fireplace, is ideal for relaxation or entertaining friends. The primary suite boasts an en-suite bath, ensuring comfort and privacy. Step outside to enjoy the beautifully landscaped garden views, or take advantage of the community amenities, including indoor and outdoor pools, a fitness center, and a welcoming community center. With custodial services, lawn maintenance, and security features like a gated entrance and intercom system, you can enjoy a carefree lifestyle. Cameron Grove also offers a variety of social activities and spaces, from a library to meeting rooms, ensuring there's always something to engage in. Assigned parking and easy access to transportation services make this home as convenient as it is inviting. Embrace a lifestyle of comfort and community in this delightful condo! Recent updates include new stainless steel appliances, water heater and HVAC.
Under contract
Price cut: $6K (7/8)
$339,000
13301 New Acadia Ln APT 109, Upper Marlboro, MD 20774
2beds
1,430sqft
Condominium
Built in 2003
-- sqft lot
$-- Zestimate®
$237/sqft
$365/mo HOA
What's special
Beautifully landscaped garden viewsCrown moldings throughoutWood floorsNatural lightWell-appointed kitchenNew stainless steel appliancesOpen floor plan
- 151 days |
- 34 |
- 1 |
Zillow last checked:
Listing updated:
Listed by:
Gal Mesika 240-274-8243,
Keller Williams Capital Properties 202-243-7700
Source: Bright MLS,MLS#: MDPG2195702
Facts & features
Interior
Bedrooms & bathrooms
- Bedrooms: 2
- Bathrooms: 2
- Full bathrooms: 2
- Main level bathrooms: 2
- Main level bedrooms: 2
Rooms
- Room types: Living Room, Primary Bedroom, Bedroom 2, Bathroom 2, Primary Bathroom
Primary bedroom
- Features: Attached Bathroom, Ceiling Fan(s), Crown Molding, Flooring - HardWood, Walk-In Closet(s), Window Treatments
- Level: Main
- Area: 204 Square Feet
- Dimensions: 12 X 17
Bedroom 2
- Features: Attached Bathroom, Crown Molding, Flooring - HardWood
- Level: Main
- Area: 225 Square Feet
- Dimensions: 15 X 15
Primary bathroom
- Features: Bathroom - Stall Shower, Bathroom - Walk-In Shower, Crown Molding, Double Sink, Flooring - Ceramic Tile
- Level: Main
Bathroom 2
- Features: Bathroom - Tub Shower, Crown Molding, Flooring - Ceramic Tile
- Level: Main
Living room
- Features: Fireplace - Gas, Flooring - HardWood
- Level: Main
Heating
- Forced Air, Natural Gas
Cooling
- Ceiling Fan(s), Central Air, Electric
Appliances
- Included: Dishwasher, Disposal, Exhaust Fan, Ice Maker, Microwave, Oven/Range - Gas, Range Hood, Refrigerator, Washer/Dryer Stacked, Gas Water Heater
- Laundry: In Unit
Features
- Breakfast Area, Crown Molding, Dining Area, Entry Level Bedroom, Open Floorplan, Primary Bath(s)
- Flooring: Wood
- Windows: Window Treatments
- Has basement: No
- Number of fireplaces: 1
- Fireplace features: Equipment
- Common walls with other units/homes: No One Below
Interior area
- Total structure area: 1,430
- Total interior livable area: 1,430 sqft
- Finished area above ground: 1,430
Video & virtual tour
Property
Parking
- Parking features: Assigned, Handicap Parking, Parking Lot
- Details: Assigned Parking
Accessibility
- Accessibility features: Grip-Accessible Features, Accessible Entrance, Low Pile Carpeting
Features
- Levels: One
- Stories: 1
- Pool features: Community
- Has view: Yes
- View description: Garden
Details
- Additional structures: Above Grade
- Parcel number: 17073517265
- Zoning: RL
- Special conditions: Standard
- Other equipment: Intercom
Construction
Type & style
- Home type: Condo
- Architectural style: Other,Traditional
- Property subtype: Condominium
- Attached to another structure: Yes
Materials
- Brick
Condition
- Very Good
- New construction: No
- Year built: 2003
Details
- Builder model: BROADMOOR
- Builder name: STAVRO
Utilities & green energy
- Sewer: Public Sewer
- Water: Public
Community & HOA
Community
- Features: Pool
- Security: Exterior Cameras, Main Entrance Lock, Security Gate, Smoke Detector(s)
- Condo and coop fee: $270 monthly
- Senior community: Yes
- Subdivision: Cameron Grove
HOA
- Has HOA: Yes
- Amenities included: Common Grounds, Community Center, Concierge, Dining Rooms, Elevator(s), Fitness Center, Lake, Library, Meeting Room, Party Room, Indoor Pool, Pool, Recreation Facilities, Sauna, Security, Transportation Service
- Services included: Custodial Services Maintenance, Maintenance Structure, Insurance, Maintenance Grounds, Management, Pool(s), Recreation Facility, Road Maintenance, Sauna, Security, Snow Removal, Trash
- HOA fee: $95 monthly
- HOA name: CAMERON GROVE HOA
Location
- Region: Upper Marlboro
Financial & listing details
- Price per square foot: $237/sqft
- Tax assessed value: $293,800
- Annual tax amount: $4,304
- Date on market: 3/19/2026
- Listing agreement: Exclusive Right To Sell
- Ownership: Condominium
Estimated market value
Not available
Estimated sales range
Not available
Not available
Price history
| Date | Event | Price |
|---|---|---|
| 7/22/2026 | Contingent | $339,000$237/sqft |
Source:  Bright MLS #MDPG2195702 Report a problem Bright MLS #MDPG2195702 Report a problem | ||
| 7/8/2026 | Price change | $339,000-1.7%$237/sqft |
Source: Bright MLS #MDPG2195702 Report a problem | ||
| 3/19/2026 | Listed for sale | $345,000+105.2%$241/sqft |
Source: Bright MLS #MDPG2195702 Report a problem | ||
| 3/24/2004 | Sold | $168,163$118/sqft |
Source: Public Record Report a problem | ||
Public tax history
| Year | Property taxes | Tax assessment |
|---|---|---|
| 2025 | $1,696 -41.8% | $289,700 +10.5% |
| 2024 | $2,915 +11.8% | $262,133 +11.8% |
| 2023 | $2,608 +13.3% | $234,567 +13.3% |
| 2022 | $2,302 +4.2% | $207,000 +4.2% |
| 2021 | $2,209 +4.4% | $198,667 +4.4% |
| 2020 | $2,117 -7.9% | $190,333 +23.1% |
| 2019 | $2,298 | $154,667 |
| 2018 | $2,298 +6.7% | $154,667 +21.5% |
| 2017 | $2,154 +89.1% | $127,333 +27.3% |
| 2016 | $1,139 | $100,000 |
| 2015 | $1,139 | $100,000 |
| 2014 | $1,139 | $100,000 -35.1% |
| 2013 | -- | $154,000 |
| 2012 | -- | $154,000 |
| 2011 | -- | $154,000 -37.4% |
| 2010 | -- | $246,000 +11.5% |
| 2009 | -- | $220,666 +13% |
| 2008 | -- | $195,333 +14.9% |
| 2007 | -- | $170,000 +5.8% |
| 2006 | -- | $160,666 +6.2% |
| 2005 | -- | $151,333 +6.6% |
| 2004 | -- | $142,000 |
Find assessor info on the county website
Monthly payment
Est. payment
Payment breakdown
Explore the cost of this home by adjusting the details. Changes won't be saved.Climate risks
Neighborhood: Kettering
Nearby schools
GreatSchools rating
- 6/10Perrywood Elementary SchoolGrades: K-5Distance: 1.2 mi
- 4/10Kettering Middle SchoolGrades: 6-8Distance: 1.9 mi
- 3/10Dr. Henry A. Wise Jr. High SchoolGrades: 9-12Distance: 4.6 mi
Schools provided by the listing agent
- District: Prince George's County Public Schools
Source: Bright MLS. This data may not be complete. We recommend contacting the local school district to confirm school assignments for this home.
- $310,0002 bd2 ba1.2k sqft13301 New Acadia Ln APT 202, Upper Marlboro, MD 20774Sold

- $335,0002 bd2 ba1.3k sqft13301 New Acadia Ln APT 204, Upper Marlboro, MD 20774Sold
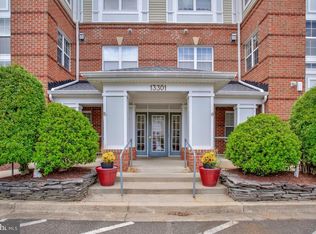
- $300,0002 bd2 ba1.3k sqft13301 New Acadia Ln APT 207, Upper Marlboro, MD 20774Sold
- $315,0002 bd2 ba1.5k sqft13301 New Acadia Ln APT 301, Upper Marlboro, MD 20774Sold

- $305,4002 bd2 ba1.1k sqft13301 New Acadia Ln APT 102, Upper Marlboro, MD 20774Off Market
- $311,1002 bd2 ba1.3k sqft13301 New Acadia Ln APT 101, Upper Marlboro, MD 20774Off Market
- $292,7002 bd2 ba1.2k sqft13301 New Acadia Ln APT 103, Upper Marlboro, MD 20774Off Market
- $290,0002 bd2 ba1k sqft13301 New Acadia Ln APT 104, Upper Marlboro, MD 20774Off Market
A local agent can set up tours, give advice and negotiate with sellers.
Similar homes
- $322,9002 bd2 ba1.2k sqftCameron Grove Condo, Upper Marlboro, MD 20774For Sale

 MLS ID #MDPG2205298, Kimberly Roy, Samson Properties. Bright MLS
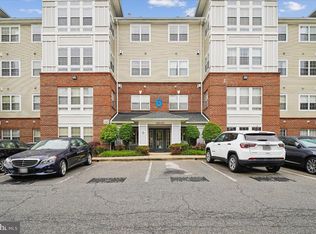
 - $324,9002 bd2 ba1.3k sqftCameron Grove Condo, Upper Marlboro, MD 20774For Sale
 MLS ID #MDPG2202230, Darren Gibson, The Real Estate Experts. Bright MLS
 - $325,0003 bd3 ba1.4k sqftKettering Overlook Condo Phases 3 & 4>, Upper Marlboro, MD 20774For Sale
 MLS ID #MDPG2203946, Sarah Reynolds, Keller Williams Realty. Bright MLS
 - $319,9002 bd3 ba1.3k sqft13815 King Gregory Way #121, Upper Marlboro, MD 20772For Sale
 MLS ID #MDPG2214468, Carla Labat, Long & Foster Real Estate, Inc.. Bright MLS
 - $329,0002 bd3 ba1.4k sqft4911 Torbay Pl #34, Upper Marlboro, MD 20772For SaleMLS ID #MDPG2209758, Angie Vereen, Samson Properties. Bright MLS
- $324,6902 bd3 ba1.3k sqft13960 King George Way #324, Upper Marlboro, MD 20772For SaleMLS ID #MDPG2191736, Keith James, Keller Williams Capital Properties. Bright MLS
- $400,0002 bd2 ba1.6k sqft12800 Libertys Delight Dr Unit 306, Bowie, MD 20715For SaleMLS ID #MDPG2211724, Richard Mitchell, Redfin Corp. Bright MLS
- $355,0003 bd3 ba1k sqft13056 Salford Ter, Upper Marlboro, MD 20772For SaleMLS ID #MDPG2212306, Shirley Jenkins-Boyd, Taylor Properties. Bright MLS
- $339,9002 bd2 ba1.4k sqft2412 Chestnut Terrace Ct Unit 102, Odenton, MD 21113For SaleMLS ID #MDAA2152600, Emily Motto, Investors Management, Inc.. Bright MLS
- $338,0002 bd2 ba1.4k sqft2400 Chestnut Terrace Ct Unit 201, Odenton, MD 21113For SaleMLS ID #MDAA2152090, Kristina Vakharia, Lokhandwala Realty. Bright MLS
- $180,0002 bd2 ba1k sqftPines Condominium, Upper Marlboro, MD 20774For SaleMLS ID #MDPG2203538, James Chase, Long & Foster Real Estate, Inc.. Bright MLS
- $499,9004 bd3 ba1.5k sqft15 Herrington Dr, Upper Marlboro, MD 20774For SaleMLS ID #MDPG2209238, Justin Tungol, TTR Sotheby's International Realty. Bright MLS
- $300,0002 bd2 ba1.3k sqft4708 Colonel Ashton Pl #424, Upper Marlboro, MD 20772For SaleMLS ID #MDPG2211280, Arynne Crane, RLAH @properties. Bright MLS
- $365,0003 bd2 ba1.6k sqft3935 Ettrick Ct #31, Bowie, MD 20716For SaleMLS ID #MDPG2205418, Cindy Garhart, RE/MAX Leading Edge. Bright MLS
- $305,0002 bd2 ba1.7k sqft603 7th St Suite 402, Laurel, MD 20707For SaleMLS ID #MDPG2215050, Ericka S Black, Coldwell Banker Realty - Washington. Bright MLS
- $365,0002 bd3 ba1.4k sqft12702 Wedgedale Ct, Upper Marlboro, MD 20772For SaleMLS ID #MDPG2207590, Mrs. Tiffany Davis-Schools, RLAH @properties. Bright MLS
- $355,0002 bd2 ba1.3k sqft8535 Veterans Hwy Unit 308, Millersville, MD 21108For SaleMLS ID #MDAA2152998, Alissa Bond, Berkshire Hathaway HomeServices Homesale Realty. Bright MLS
- $469,0004 bd4 ba1.5k sqft9500 Westerdale Dr, Upper Marlboro, MD 20774For SaleMLS ID #MDPG2210040, NWABUEZE OKWODU, Samson Properties. Bright MLS
- $435,0003 bd3 ba1.4k sqft9617 Woodyard Cir, Upper Marlboro, MD 20772For SaleMLS ID #MDPG2215036, Marc Robinson, ExecuHome Realty. Bright MLS
- $269,9002 bd2 ba1.2k sqftGreenbelt Lake Vill Condo-phs 10>, Greenbelt, MD 20770For SaleMLS ID #MDPG2206178, Lori Jean Buongiovanni, EXP Realty, LLC. Bright MLS
