WELCOME HOME! A GREAT OPPORTUNITY IN THE HEART OF NORWALK! This charming 3-bedroom, 1-bath home offers a comfortable and functional floor plan with a remodeled kitchen, separate dining area, spacious living room, central A/C and heating, and a whole-house water filtration system.
One of the home's standout features is the oversized third bedroom located toward the rear of the home, providing additional space and privacy, while the other two bedrooms are conveniently situated on the opposite side of the home.
Step outside and discover a spacious backyard designed for entertaining and everyday enjoyment, featuring a covered patio, large cemented patio area, grassy yard, and an approximately 10' x 10' storage shed. The long driveway comfortably accommodates two vehicles, with additional street parking available.
LOCATION, LOCATION, LOCATION! Conveniently situated near shopping, dining, parks, schools, public transportation, and easy access to the I-5, I-605 and I-105 freeways. Nearby destinations include Paddison Square, Norwalk Town Square, Norwalk Park and the Norwalk Arts & Sports Complex.
Adding to the area's appeal, The Walk, a major new mixed-use development at Norwalk Boulevard and Imperial Highway, is currently under construction and is planned to bring additional retail, dining, residences and open-air gathering spaces to the heart of Norwalk.
Priced at $749,900 — come see the space, location and possibilities this Norwalk home has to offer! Schedule your showing today!
For sale
Listed by: SoCal 5 Real Estate • Jorge Jara • Contact: 323-712-5012
$749,900
13308 Markdale Ave, Norwalk, CA 90650
3beds
1,258sqft
Single Family Residence
Built in 1950
5,255 Square Feet Lot
$753,300 Zestimate®
$596/sqft
$-- HOA
What's special
- 3 days
- 178
- 23
Likely to sell faster than
Zillow last checked:
Listing updated:
Listed by:
Jorge Jara DRE #01204137 323-712-5012,
SoCal 5 Real Estate
Source: CRMLS,MLS#: DW26208875 Originating MLS: California Regional MLS
Originating MLS: California Regional MLSFacts & features
Interior
Bedrooms & bathrooms
- Bedrooms: 3
- Bathrooms: 1
- Full bathrooms: 1
- Main level bathrooms: 1
- Main level bedrooms: 3
Rooms
- Room types: Bedroom, Kitchen, Dining Room
Bedroom
- Features: All Bedrooms Down
Bathroom
- Features: Bathroom Exhaust Fan, Bathtub, Vanity
Kitchen
- Features: Granite Counters, Remodeled, Updated Kitchen
Heating
- Central, ENERGY STAR Qualified Equipment
Cooling
- Central Air, ENERGY STAR Qualified Equipment
Appliances
- Included: Disposal, Range Hood, Water Softener, Water To Refrigerator
- Laundry: Inside, See Remarks
Features
- Ceiling Fan(s), Separate/Formal Dining Room, All Bedrooms Down
- Flooring: Laminate, Tile
- Has fireplace: No
- Fireplace features: None
- Common walls with other units/homes: No Common Walls
Interior area
- Total interior livable area: 1,258 sqft
Property
Parking
- Total spaces: 2
- Parking features: Covered, Carport, Driveway Level
- Carport spaces: 2
Features
- Levels: One
- Stories: 1
- Entry location: 1
- Patio & porch: Concrete, Covered
- Pool features: None
- Spa features: None
- Fencing: Block,Vinyl
Lot
- Size: 5,255 Square Feet
- Features: 0-1 Unit/Acre
Details
- Additional structures: Storage
- Parcel number: 8047009023
- Special conditions: Standard
Construction
Type & style
- Home type: SingleFamily
- Architectural style: Modern,Ranch
- Property subtype: Single Family Residence
Materials
- Stucco
- Foundation: Raised
- Roof: Shingle
Condition
- Updated/Remodeled
- New construction: No
- Year built: 1950
Utilities & green energy
- Electric: 220 Volts Other, See Remarks
- Sewer: Public Sewer
- Water: Public
- Utilities for property: Electricity Connected, Natural Gas Connected, Water Connected
Community & HOA
Community
- Features: Sidewalks
- Security: Carbon Monoxide Detector(s), Smoke Detector(s), Security Lights
Location
- Region: Norwalk
Financial & listing details
- Price per square foot: $596/sqft
- Tax assessed value: $478,083
- Date on market: 9/25/2026
- Cumulative days on market: 3 days
- Listing terms: Cash,Cash to New Loan,Conventional,FHA,Submit
- Road surface type: Paved
Estimated market value
$753,300
$716,000 - $791,000
$3,351/mo
Price history
| Date | Event | Price |
|---|---|---|
| 9/26/2026 | Listed for sale | $749,900+92.3%$596/sqft |
Source:  CRMLS #DW26208875 Report a problem CRMLS #DW26208875 Report a problem | ||
| 2/27/2015 | Sold | $390,000+1.1%$310/sqft |
Source: Public Record Report a problem | ||
| 1/27/2015 | Pending sale | $385,900$307/sqft |
Source: National Properties iTech #315000505 Report a problem | ||
| 1/20/2015 | Listed for sale | $385,900+1.6%$307/sqft |
Source: National Properties iTech #315000505 Report a problem | ||
| 6/12/2014 | Listing removed | $379,900$302/sqft |
Source: National Properties iTech #214021608 Report a problem | ||
| 6/4/2014 | Listed for sale | $379,900+90%$302/sqft |
Source: National Properties iTech #214021608 Report a problem | ||
| 3/6/2014 | Sold | $200,000-9.1%$159/sqft |
Source: Public Record Report a problem | ||
| 9/1/2013 | Listing removed | $220,000$175/sqft |
Source: West To East Realty Ser #RS13165312 Report a problem | ||
| 8/17/2013 | Listed for sale | $220,000$175/sqft |
Source: West To East Realty Ser #RS13165312 Report a problem | ||
Public tax history
| Year | Property taxes | Tax assessment |
|---|---|---|
| 2026 | -- | $478,083 +2% |
| 2025 | $6,262 +2.8% | $468,710 +2% |
| 2024 | $6,094 +3.5% | $459,521 +2% |
| 2023 | $5,887 +1.8% | $450,512 +2% |
| 2022 | $5,784 +1.4% | $441,680 +2% |
| 2021 | $5,705 +2.5% | $433,021 +1% |
| 2020 | $5,565 | $428,582 +2% |
| 2019 | $5,565 +4.3% | $420,179 +2% |
| 2018 | $5,338 | $411,941 +2% |
| 2017 | $5,338 +1.8% | $403,865 +2% |
| 2016 | $5,246 +2.5% | $395,947 +94.1% |
| 2015 | $5,120 +244.8% | $203,995 +116.6% |
| 2014 | $1,485 | $94,198 +2.5% |
| 2012 | -- | $91,936 +2% |
| 2011 | -- | $90,134 +0.8% |
| 2010 | -- | $89,462 -0.2% |
| 2009 | -- | $89,676 +2% |
| 2008 | -- | $87,918 +2% |
| 2007 | -- | $86,196 +2% |
| 2006 | -- | $84,506 |
| 2005 | -- | $84,506 +4% |
| 2004 | -- | $81,226 +1.9% |
| 2003 | -- | $79,738 +2% |
| 2002 | -- | $78,176 +4% |
| 2000 | -- | $75,142 |
Find assessor info on the county website
Monthly payment
Est. payment
Payment breakdown
Explore the cost of this home by adjusting the details. Changes won't be saved.Climate risks
Neighborhood: 90650
Similar homes

- $775,0003 bd2 ba1.5k sqft14824 Wheatstone Ave, Norwalk, CA 90650For Sale
 MLS ID #OC26206719, Anita Houston, HomeSmart, Evergreen Realty. CRMLS
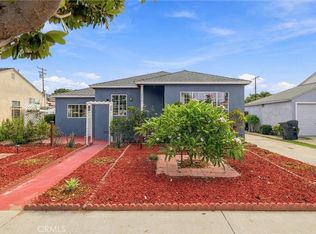
 - $749,9003 bd2 ba1.1k sqft10912 Molette St, Norwalk, CA 90650For Sale
 MLS ID #DW26209575, Gabriela Ruiz, Excellence RE Real Estate. CRMLS
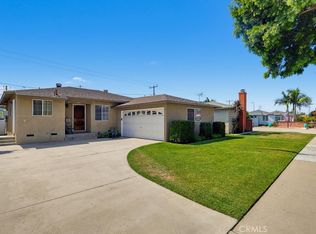
 - $799,0003 bd2 ba1.2k sqft13418 Lancelot Ave, Norwalk, CA 90650For Sale
 MLS ID #PW26204985, Beatrix Whipple, Keller Williams Pacific Estate. CRMLS
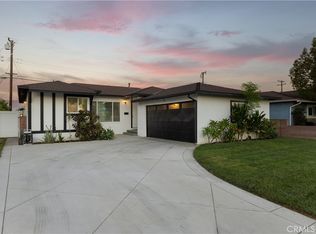
 - $749,9503 bd1 ba1.2k sqft12155 Tina St, Norwalk, CA 90650For Sale
 MLS ID #IV26206684, KENNETH KEITHLY, KEITHLY CAPITAL ADVISORS, INC. CRMLS
