Welcome to 11626 Lakeland Road. This lovely 3 bedroom home is in a highly desirable neighborhood with lots of potential and a quiet neighborhood. This property is ready for its next owner and start a new chapter. Great property for a first time home buyer. Close to major freeways 5, 605 and the 105 and major shopping centers. Don’t miss this opportunity and schedule your appointment today.
For sale
Listed by: TSL Investments and Consultant • Victor Meza • Contact: 909-952-5267
$749,999
11626 Lakeland Rd, Norwalk, CA 90650
3beds
1,047sqft
Single Family Residence
Built in 1955
6,068 Square Feet Lot
$758,300 Zestimate®
$716/sqft
$-- HOA
What's special
- 22 days
- 1,096
- 81
Likely to sell faster than
Zillow last checked:
Listing updated:
Listed by:
Victor Meza DRE #01425246 909-952-5267,
TSL Investments and Consultant
Source: CRMLS,MLS#: CV26212411 Originating MLS: California Regional MLS
Facts & features
Interior
Bedrooms & bathrooms
- Bedrooms: 3
- Bathrooms: 2
- Full bathrooms: 1
- 3/4 bathrooms: 1
- Main level bathrooms: 1
- Main level bedrooms: 1
Rooms
- Room types: Bedroom, Family Room
Bedroom
- Features: Bedroom on Main Level
Heating
- Central
Cooling
- Central Air
Appliances
- Laundry: Outside
Features
- Bedroom on Main Level
- Has fireplace: No
- Fireplace features: None
- Common walls with other units/homes: No Common Walls
Interior area
- Total interior livable area: 1,047 sqft
Property
Parking
- Total spaces: 2
- Parking features: Garage - Attached
- Attached garage spaces: 2
Features
- Levels: One
- Stories: 1
- Entry location: Front
- Patio & porch: Rear Porch
- Pool features: None
- Has view: Yes
- View description: Neighborhood
Lot
- Size: 6,068 Square Feet
- Features: Back Yard, Front Yard
Details
- Parcel number: 8016007017
- Special conditions: Standard
Construction
Type & style
- Home type: SingleFamily
- Property subtype: Single Family Residence
Materials
- Roof: Shingle
Condition
- New construction: No
- Year built: 1955
Utilities & green energy
- Sewer: Public Sewer
- Water: Public
Community & HOA
Community
- Features: Curbs, Street Lights, Sidewalks
Location
- Region: Norwalk
Financial & listing details
- Price per square foot: $716/sqft
- Tax assessed value: $554,407
- Date on market: 9/29/2026
- Cumulative days on market: 22 days
- Listing terms: Submit
Estimated market value
$758,300
$720,000 - $796,000
$3,735/mo
Price history
| Date | Event | Price |
|---|---|---|
| 9/29/2026 | Listed for sale | $749,999+50.9%$716/sqft |
Source:  CRMLS #CV26212411 Report a problem | ||
| 7/16/2019 | Sold | $497,000+0.4%$475/sqft |
Source: Public Record Report a problem | ||
| 5/31/2019 | Pending sale | $495,000$473/sqft |
Source: Keller Williams Whittier #PW19109621 Report a problem | ||
| 5/10/2019 | Listed for sale | $495,000$473/sqft |
Source: Keller Williams Rlty Whittier #PW19109621 Report a problem | ||
Public tax history
| Year | Property taxes | Tax assessment |
|---|---|---|
| 2026 | -- | $554,407 +2% |
| 2025 | $7,074 +4.9% | $543,537 +2% |
| 2024 | $6,742 +2% | $532,880 +2% |
| 2023 | $6,609 +3.3% | $522,433 +2% |
| 2022 | $6,400 +2.5% | $512,190 +2% |
| 2021 | $6,245 +0.8% | $502,148 +1% |
| 2020 | $6,197 | $497,000 +983.4% |
| 2019 | $6,197 +586.9% | $45,874 +2% |
| 2018 | $902 | $44,976 +2% |
| 2017 | $902 +2% | $44,095 +2% |
| 2016 | $884 +4.2% | $43,232 +1.5% |
| 2015 | $849 -3.1% | $42,583 +2% |
| 2014 | $876 | $41,749 +2.5% |
| 2012 | -- | $40,747 +2% |
| 2011 | -- | $39,949 +0.7% |
| 2010 | -- | $39,652 -0.2% |
| 2009 | -- | $39,747 +2% |
| 2008 | -- | $38,969 +2% |
| 2007 | -- | $38,206 +2% |
| 2006 | -- | $37,457 |
| 2005 | -- | $37,457 +4% |
| 2004 | -- | $36,004 +1.9% |
| 2003 | -- | $35,345 +2% |
| 2002 | -- | $34,653 +4% |
| 2000 | -- | $33,310 |
Find assessor info on the county website
Monthly payment
Est. payment
Payment breakdown
Explore the cost of this home by adjusting the details. Changes won't be saved.Climate risks
Neighborhood: 90650
Nearby schools
Schools provided by the listing agent
- Middle: Lake Center
- High: Santa Fe
Source: CRMLS. This data may not be complete. We recommend contacting the local school district to confirm school assignments for this home.


Similar homes
- $775,0003 bd2 ba1.2k sqft11803 Gard Ave, Norwalk, CA 90650For Sale
 MLS ID #RS26220525, Dene Molina, Empiric Brokers Realty. CRMLS
- $750,0003 bd2 ba1.3k sqft11345 Belfair St, Norwalk, CA 90650For Sale
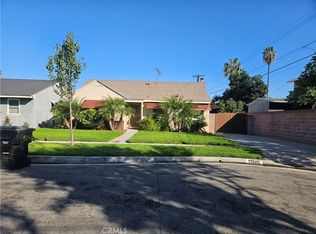 MLS ID #DW26226695, Jeffery Allensworth, Realty World Allensworth. CRMLS
- $819,5003 bd2 ba1.2k sqft12249 Allard St, Norwalk, CA 90650For Sale
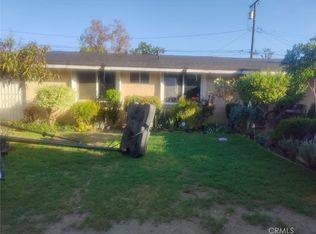 MLS ID #RS26226796, Isidoro Jimenez, Master 21 Realty. CRMLS
- $749,0003 bd1 ba1k sqft11711 Hercules St, Norwalk, CA 90650For Sale
 MLS ID #MB26165473, RAY DURAN, III, WEDGEWOOD HOMES REALTY. CRMLS
