Welcome to 11246 Rosecrans Avenue! This 3-bedroom, 2-bathroom home offers updated interiors, a spacious lot, and a rear guest house with 1 bedroom and 1 bathroom. An enclosed, covered front porch provides a welcoming entry and an additional space to relax.
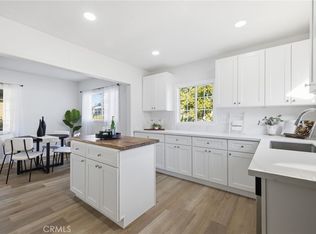
Inside, the updated kitchen and bathrooms complement a functional layout with a spacious hallway. Two bedrooms feature sliding glass doors that open directly to the backyard, creating easy access to the outdoor space. An updated roof and electrical panel add to the home’s improvements.
The spacious backyard offers room for outdoor dining, gardening, and entertaining, while the detached 2-car garage provides parking and storage. With its thoughtful updates, generous outdoor space, and rear guest house, this property offers plenty of possibilities to make it your own.
For sale
Listed by: Circle Real Estate • Johanna De La Fuente • Contact: 562-296-3177
Price increase: $16K (10/10)
$765,000
11246 Rosecrans Ave, Norwalk, CA 90650
3beds
1,084sqft
Single Family Residence
Built in 1948
6,224 Square Feet Lot
$766,500 Zestimate®
$706/sqft
$-- HOA
What's special
- 16 days
- 747
- 42
Likely to sell faster than
Zillow last checked:
Listing updated:
Listed by:
Johanna De La Fuente DRE #02009256 562-296-3177,
Circle Real Estate
Source: CRMLS,MLS#: PW26212655 Originating MLS: California Regional MLS
Originating MLS: California Regional MLSFacts & features
Interior
Bedrooms & bathrooms
- Bedrooms: 3
- Bathrooms: 2
- Full bathrooms: 1
- 3/4 bathrooms: 1
- Main level bathrooms: 2
- Main level bedrooms: 3
Rooms
- Room types: Kitchen, Living Room
Bathroom
- Features: Bathtub, Remodeled, Tub Shower, Walk-In Shower
Kitchen
- Features: Granite Counters, Remodeled, Updated Kitchen
Heating
- Wall Furnace
Cooling
- Wall/Window Unit(s)
Appliances
- Included: Dishwasher, Electric Range, Microwave
- Laundry: Inside, In Garage
Features
- Ceiling Fan(s)
- Flooring: Tile
- Has fireplace: No
- Fireplace features: None
- Common walls with other units/homes: No Common Walls
Interior area
- Total interior livable area: 1,084 sqft
Property
Parking
- Total spaces: 3
- Parking features: Attached Carport, Garage, Garage Faces Rear
- Garage spaces: 2
- Carport spaces: 1
- Covered spaces: 3
Accessibility
- Accessibility features: No Stairs
Features
- Levels: One
- Stories: 1
- Entry location: Street level
- Patio & porch: Enclosed, Front Porch, Porch, Screened
- Pool features: None
- Spa features: None
- Fencing: Block
- Has view: Yes
- View description: Neighborhood
Lot
- Size: 6,224 Square Feet
- Features: Back Yard, Front Yard
Details
- Additional structures: Guest House Detached
- Parcel number: 8075016008
- Special conditions: Standard
Construction
Type & style
- Home type: SingleFamily
- Property subtype: Single Family Residence
Materials
- Foundation: Raised
- Roof: Shingle
Condition
- New construction: No
- Year built: 1948
Utilities & green energy
- Sewer: Public Sewer
- Water: Public
Community & HOA
Community
- Features: Curbs, Sidewalks
Location
- Region: Norwalk
Financial & listing details
- Price per square foot: $706/sqft
- Tax assessed value: $543,253
- Date on market: 10/2/2026
- Cumulative days on market: 16 days
- Listing terms: Cash,Cash to New Loan,Conventional,Submit
Estimated market value
$766,500
$728,000 - $805,000
$3,455/mo
Price history
| Date | Event | Price |
|---|---|---|
| 10/10/2026 | Price change | $765,000+2.1%$706/sqft |
Source:  CRMLS #PW26212655 Report a problem CRMLS #PW26212655 Report a problem | ||
| 10/2/2026 | Listed for sale | $749,000$691/sqft |
Source: CRMLS #PW26212655 Report a problem | ||
Public tax history
| Year | Property taxes | Tax assessment |
|---|---|---|
| 2026 | -- | $543,253 +98.3% |
| 2025 | $3,854 +3.6% | $273,943 +2% |
| 2024 | $3,719 +3.4% | $268,572 +2% |
| 2023 | $3,597 +1.8% | $263,306 +2% |
| 2022 | $3,532 +1.5% | $258,144 +2% |
| 2021 | $3,479 +2.4% | $253,083 +1% |
| 2020 | $3,398 | $250,489 +2% |
| 2019 | $3,398 +5.3% | $245,578 +2% |
| 2018 | $3,225 | $240,764 +2% |
| 2017 | $3,225 +1.8% | $236,044 +2% |
| 2016 | $3,168 +2.7% | $231,416 +1.5% |
| 2015 | $3,085 +8.1% | $227,941 +2% |
| 2014 | $2,854 | $223,477 +2.5% |
| 2012 | -- | $218,107 +2% |
| 2011 | -- | $213,831 +0.8% |
| 2010 | -- | $212,234 -0.2% |
| 2009 | -- | $212,739 +2% |
| 2008 | -- | $208,568 +2% |
| 2007 | -- | $204,480 +2% |
| 2006 | -- | $200,472 |
| 2005 | -- | $200,472 +4% |
| 2004 | -- | $192,689 +1.9% |
| 2003 | -- | $189,158 +2% |
| 2002 | -- | $185,450 +4% |
| 2000 | -- | $178,251 |
Find assessor info on the county website
Monthly payment
Est. payment
Payment breakdown
Explore the cost of this home by adjusting the details. Changes won't be saved.Climate risks
Neighborhood: 90650

Similar homes
- $825,0003 bd2 ba1.1k sqft15111 Graystone Ave, Norwalk, CA 90650For Sale
 MLS ID #PW26220829, Rose Han, T.N.G. Real Estate Consultants. CRMLS
 - $757,0003 bd1 ba1k sqft14544 Studebaker Rd, Norwalk, CA 90650For Sale By Owner

- $775,0003 bd2 ba1.2k sqft11803 Gard Ave, Norwalk, CA 90650For Sale
 MLS ID #RS26220525, Dene Molina, Empiric Brokers Realty. CRMLS
 - $729,9993 bd2 ba1.2k sqft11529 Littchen St, Norwalk, CA 90650For Sale
 MLS ID #PW26216050, Jaime Aguilar, J & M Realty. CRMLS
