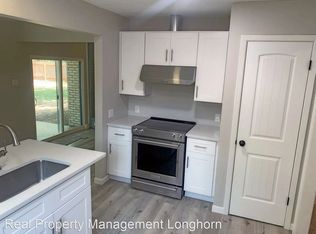
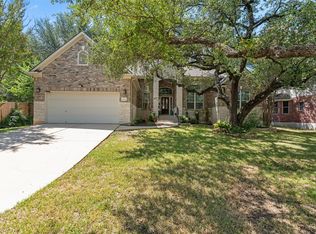
For Lease: Spacious 4 Bedroom, 4 Bathroom Townhome in North Austin Welcome to 13309 Morris Rd Unit 11, Austin, TX 78729! This beautifully designed townhome offers a spacious and functional floor plan with modern features and a convenient North Austin location. This 4-bedroom, 4-full-bathroom home offers approximately 2,167 sq. ft. of living space. The thoughtfully designed layout includes two bedrooms on the main level, each with access to a full bathroom. The open-concept living and dining areas provide a comfortable space with abundant natural light. The modern kitchen features ample cabinetry and a practical layout that connects seamlessly with the main living areas. Conveniently located with easy access to shopping, dining, major roadways, and everyday amenities. Property Features: 4 Bedrooms 4 Full Bathrooms Approx. 2,167 Sq. Ft. Living Area Two Bedrooms on Main Level Open Living & Dining Area Modern Kitchen Spacious Layout Low-Maintenance Townhome Living School Information: Live Oak Elementary Deerpark Middle School McNeil High School Round Rock ISD Lease Details: $99 Administrative Fee per Lease $500 pet fee for first pet; $150 for each additional pet $25 pet processing fee per pet Pet screening required for all applicants with pets RPM Resident Benefits Package (RBP) required at $34.05/month, including pest control, air filter delivery/installation, and one-time NSF fee waiver Available date subject to completion of make-ready process Schedule your showing today and make this North Austin townhome your next home!
Townhouse for rent
Townhouse
Available now
Cats, dogs OK
Air conditioner, central air
In unit laundry
2 Garage spaces parking
Central
What's special
- 84 days |
- -- |
- -- |
Zillow last checked:
Listing updated:
Travel times

Let’s turn your rent into credit progress
Build credit history with every on-time payment and get credit for the payment you’re already making.
Facts & features
Interior
Bedrooms & bathrooms
- Bedrooms: 4
- Bathrooms: 4
- Full bathrooms: 4
Heating
- Central
Cooling
- Air Conditioner, Central Air
Appliances
- Included: Dishwasher, Dryer, Exhaust Fan, Garbage Disposal, Gas Water Heater, Microwave Oven, Range, Rnghd, Stove, Washer
- Laundry: In Unit, Upper Level
Features
- 2 Primary Baths, 2 Primary Suites, Exhaust Fan, Multi-level Floor Plan
- Flooring: Vinyl
Interior area
- Total interior livable area: 2,167 sqft
Property
Parking
- Total spaces: 2
- Parking features: Garage
- Has garage: Yes
- Details: Contact manager
Features
- Stories: 3
- Patio & porch: Patio
- Exterior features: 2 Primary Baths, 2 Primary Suites, Balcony, Garden, Multi-Level Floor Plan
- Pool features: Contact manager
- Has view: Yes
- View description: Neighborhood
Lot
- Features: Cleared, Garden
Details
- Additional structures: Garage(s)
- Parcel number: R656227
Construction
Type & style
- Home type: Townhouse
- Property subtype: Townhouse
Materials
- Roof: Shake Shingle
Condition
- Year built: 2024
Building
Management
- Pets allowed: Yes
Community & HOA
Location
- Region: Austin
Financial & listing details
- Lease term: 12 Months
Nearby apartments for rent


Price history
| Date | Event | Price |
|---|---|---|
| 8/6/2026 | Listed for rent | $4,500$2/sqft |
Source: Unlock MLS #6913470 Report a problem | ||
| 8/6/2026 | Listing removed | $4,500$2/sqft |
Source: Zillow Rentals Report a problem | ||
| 7/23/2026 | Listed for rent | $4,500$2/sqft |
Source: Zillow Rentals Report a problem | ||