Stunning east facing 2 bedroom, 2 bath penthouse offers 1,134 square feet of thoughtfully designed living in one of uptown Hoboken’s most desirable locations!
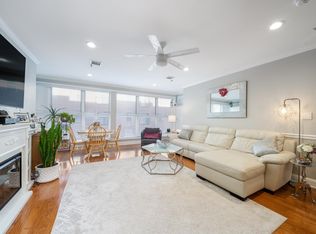
Oversized windows flood the home with natural light throughout the expansive open-concept living and dining areas, highlighting gleaming hardwood floors, and elegant molding throughout. The beautifully designed kitchen features stainless steel appliances, granite counters, custom subway tile backsplash, chic cabinetry, and breakfast bar seating for a seamless flow. A unique bump-out in the living room showcases three exposures and provides designated dining space plus the flexibility of a home office, workout space, or cozy reading nooks.
An ideal split bedroom layout offers incredible privacy and functionality. The spacious primary suite easily fits a King sized and includes a walk-in closet and en-suite bath, while the generously sized second bedroom is positioned adjacent to a renovated full bath with walk-in shower. A large walk in hall closet adds ample storage for a combination pantry/coat closet.
Additional features include central air powered by Nest thermostat, in-unit washer/dryer, keyless entry, ButterflyMX intercom and virtual dooman system, and cellular blackout top-down/bottom-up blinds installed throughout. One deeded parking space on site with storage locker is available for purchase!
Cypress Point is a steel and concrete elevator building offering a fitness center and landscaped common courtyard, with the added bonus of a brand new roof in 2025. It is perfectly positioned in uptown Hoboken, just moments from Trader Joe’s, the Biergarten, Northwest Resiliency Park, the farmers market, coffee shops, dining, and convenient NYC transportation.
The rare combination of top-floor privacy, abundant natural light, a functional layout, and premier uptown convenience make this property an exceptional home.
For sale
$1,050,000
1331 Grand St #Penthouse 05, Hoboken, NJ 07030
2beds
1,134sqft
:
Get pre-qualified$7,176/mo
Condominium
Built in ----
-- sqft lot
$1,057,800 Zestimate®
$926/sqft
$539/mo HOA
What's special
Elegant molding throughoutGleaming hardwood floorsAbundant natural lightLandscaped common courtyardKeyless entryWalk-in closetDesignated dining space
- 16 days |
- 1,407 |
- 99 |
Likely to sell faster than
Zillow last checked:
Listing updated:
Listed by:
GINA TELESCO 908-698-7810,
NEW AND MODERN GROUP LLC 201-298-9903
Source: HCMLS,MLS#: 260013285
Facts & features
Interior
Bedrooms & bathrooms
- Bedrooms: 2
- Bathrooms: 2
- Full bathrooms: 2
Dining room
- Description: 1 Dining Room
Kitchen
- Description: 1 Kitchen
Living room
- Description: 1 Living Room
Cooling
- Central Air
Appliances
- Included: Dishwasher, Microwave, Refrigerator, Washer/Dryer, Gas Oven
Features
- Flooring: Hardwood
Interior area
- Total structure area: 1,134
- Total interior livable area: 1,134 sqft
Property
Parking
- Parking features: 1 Car, Covered, Garage, See Remarks
- Has garage: Yes
Lot
- Features: Shared Backyard
Details
- Other equipment: Intercom
Construction
Type & style
- Home type: Condo
- Architectural style: Multi Level
- Property subtype: Condominium
Materials
- Brick, Stone
Community & HOA
Community
- Features: Elevator, Fitness Center
HOA
- HOA fee: $539 monthly
Location
- Region: Hoboken
Financial & listing details
- Price per square foot: $926/sqft
- Annual tax amount: $9,050
- Date on market: 7/8/2026
- Inclusions: all appliances, lighting fixtures, and window treatments, as installed. Deeded parking space #1
- Exclusions: personal property
Estimated market value
$1,057,800
$1.00M - $1.11M
$4,724/mo
Price history
| Date | Event | Price |
|---|---|---|
| 7/8/2026 | Listed for sale | $1,050,000$926/sqft |
Source: HCMLS #260013285 Report a problem | ||
Public tax history
Tax history is unavailable.
Monthly payment
Est. payment
Payment breakdown
Explore the cost of this home by adjusting the details. Changes won't be saved.Climate risks
Neighborhood: 07030
Nearby schools
GreatSchools rating
- 6/10Wallace No. 6 Elementary SchoolGrades: PK-5Distance: 0.2 mi
- 6/10Hoboken Middle SchoolGrades: 6-8Distance: 0.8 mi
- 5/10Hoboken High SchoolGrades: 9-12Distance: 0.4 mi
- $1,120,7002 bd2 ba1.1k sqft1331 Grand St APT 404, Hoboken, NJ 07030Off Market
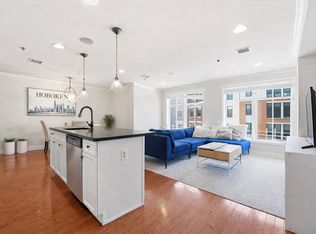
- $1,049,1002 bd2 ba1.1k sqft1331 Grand St APT 507, Hoboken, NJ 07030Off Market
- $622,7001 bd1 ba752 sqft1331 Grand St APT 510, Hoboken, NJ 07030Off Market

- $1,250,0002 bd2 ba1.3k sqft1331 Grand St APT 606, Hoboken, NJ 07030For Sale

- $696,0001 bd1 ba750 sqft1331 Grand St APT 209, Hoboken, NJ 07030Off Market
- $--2 bd2 ba1k sqft1331 Grand St APT 207, Hoboken, NJ 07030Off Market
- $1,213,4002 bd2 ba1k sqft1331 Grand St #502, Hoboken, NJ 07030Off Market
- $927,0002 bd2 ba1.1k sqft1331 Grand St #PENTHOUSE 605, Hoboken, NJ 07030Sold
A local agent can set up tours, give advice and negotiate with sellers.
A local lender can help you make sure your offer is ready when you are.
Similar homes
- $1,050,0002 bd2 ba1.2k sqft380 Newark St #2D, Hoboken, NJ 07030For Sale
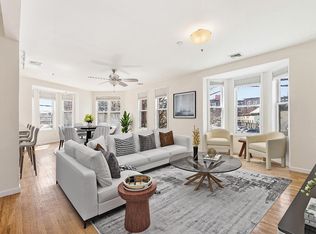 MLS ID #260006718, MICHAEL KLEIN. HCMLS
 - $999,0003 bd2 ba1.3k sqft81 Monroe St APT 2, Hoboken, NJ 07030For Sale
 MLS ID #260012997, ROBERT JOHNSON. HCMLS
 - $999,0002 bd2 ba1.1k sqft508 First St Condo Assoc., Hoboken, NJ 07030For Sale
 MLS ID #260012210, CARYN VITOLO. HCMLS
 - $1,030,0002 bd2 ba1.1k sqft70 Adams St #2F, Hoboken, NJ 07030For Sale
 MLS ID #260009351, CHIUNG TAN. HCMLS
 - $905,0002 bd2 ba1k sqft501 Adams St APT 5I, Hoboken, NJ 07030For SaleMLS ID #260010757, JOSEPH CUBIAS. HCMLS
- $799,0002 bd2 ba925 sqft1115 Willow Ave APT 401, Hoboken, NJ 07030For Sale
 MLS ID #2617379R, THOMAS F. MISURACA. All Jersey MLS
 - $799,9002 bd2 ba1.3k sqft119 Madison St APT 5W, Hoboken, NJ 07030For SaleMLS ID #260013795, YESMEEN ZARROUQ. HCMLS
- $949,0001 bd1 ba803 sqft1450 Washington Street, Hoboken, NJ 07030For SaleMLS ID #260011801, DANIELLE B FLEMING. HCMLS
- $1,550,0002 bd2 ba1.1k sqft1100 MAXWELL, Hoboken, NJ 07030For SaleMLS ID #260013396, KYLE KLAUS. HCMLS
- $1,390,0002 bd2 ba1.1k sqftSouth Constitution, Hoboken, NJ 07030For SaleMLS ID #260010410, TATIANA WAGNEROVA. HCMLS
- $729,0002 bd2 ba850 sqft309 2nd St #1, Hoboken, NJ 07030For SaleMLS ID #260013119, ANTHONY PACKWOOD. HCMLS
- $1,225,0002 bd2 ba1.4k sqft87 Jackson St APT 4B, Hoboken, NJ 07030For SaleMLS ID #260008142, SWAGATA CHOWDHURY. HCMLS
- $820,0002 bd1 ba931 sqft118 Willow Ave APT 2, Hoboken, NJ 07030For SaleMLS ID #260012540, MICHAEL E CHECK. HCMLS
- $725,0002 bd2 ba770 sqft110 Washington St APT 6, Hoboken, NJ 07030For SaleMLS ID #260013097, BRIAN MCCARTHY. HCMLS
- $660,0001 bd1 ba660 sqft1115 Willow Ave APT 3, Hoboken, NJ 07030For SaleMLS ID #260013654, GERALDINE CIACCIA. HCMLS
- $799,0003 bd2 ba1.3k sqft104 Poplar St Unit 2, Jersey City, NJ 07307For SaleMLS ID #260014388, UMAR KHAWAJA. HCMLS
- $849,0001 bd1 ba801 sqft708 Garden St APT 1, Hoboken, NJ 07030For SaleMLS ID #260013529, KYLE ROUSSEAU. HCMLS
- $950,0002 bd2 ba1.2k sqft234 10th St APT 511, Jersey City, NJ 07302For SaleMLS ID #260013975, SHARON M SHAHINIAN. HCMLS
- $899,9003 bd2 ba1.2k sqft206 Sherman Ave Floor 2, Jersey City, NJ 07307For SaleMLS ID #260012776, PAUL BRYANT. HCMLS
- $725,0002 bd2 ba1.2k sqft140 36th St APT 303, Union City, NJ 07087For SaleMLS ID #260014441, TATYANA GABRUSKA. HCMLS
