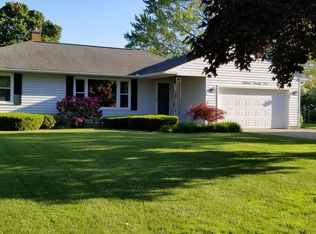
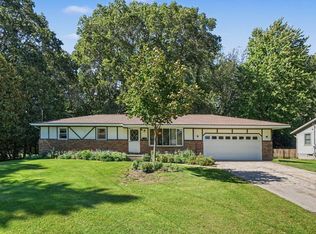
Welcome to this well-maintained 3-bedroom, 2-full-bath home with spacious rooms throughout and a large second garage for the hobbyist! Granite counters highlight the kitchen and bathroom. Need storage? This home offers plenty of closets and built-ins, along with wood floors beneath the carpeting. The breezeway provides added flexibility for living space.
Don't forget the basement! With a full bathroom already in place, there's plenty of room for a workshop or a future family or recreation room. Outside, enjoy a south-facing deck and a fully fenced yard with its own well. The second garage features a wood-burning stove to help keep you warm while working on your projects. This is a nice home, ready for its next owner!
Buyer to verify all information. The outside garage bathroom is NOT hook to sewer lines.. do NOT use.
Active
$334,900
1331 Hendrick Rd, Muskegon, MI 49441
3beds
1,160sqft
Single Family Residence
Built in 1953
0.3 Acres Lot
$245,700 Zestimate®
$289/sqft
$-- HOA
What's special
Spacious rooms throughoutSouth-facing deck
- 5 hours
- 158
- 4
Zillow last checked:
Listing updated:
Listed by:
Brenda Jo Harris 231-955-9222,
Five Star Real Estate - N Musk 231-880-4886,
Eddie Alexander 231-730-8737,
Five Star Real Estate - N Musk
Source: MichRIC,MLS#: 26060228
Facts & features
Interior
Bedrooms & bathrooms
- Bedrooms: 3
- Bathrooms: 2
- Full bathrooms: 2
- Main level bedrooms: 3
Heating
- Forced Air, Space Heater
Cooling
- Central Air
Appliances
- Included: Dishwasher, Dryer, Range, Refrigerator, Washer, Water Softener Owned
- Laundry: In Basement, Sink
Features
- Ceiling Fan(s), Eat-in Kitchen
- Flooring: Carpet, Vinyl
- Windows: Replacement, Insulated Windows, Window Treatments
- Basement: Daylight,Full
- Has fireplace: No
Interior area
- Total structure area: 1,160
- Total interior livable area: 1,160 sqft
- Finished area below ground: 1,160
Video & virtual tour
Property
Parking
- Total spaces: 2
- Parking features: Garage Faces Front, Detached, Attached, Garage Door Opener
- Garage spaces: 2
Accessibility
- Accessibility features: 36 Inch Entrance Door, Grab Bar Mn Flr Bath, Low Threshold Shower
Features
- Stories: 1
- Exterior features: Other
- Fencing: Chain Link
Lot
- Size: 0.3 Acres
- Dimensions: 91 x 145
- Features: Level, Shrubs/Hedges
Details
- Additional structures: Second Garage
- Parcel number: 27830000000300
Construction
Type & style
- Home type: SingleFamily
- Architectural style: Ranch
- Property subtype: Single Family Residence
Materials
- Vinyl Siding
- Roof: Shingle
Condition
- New construction: No
- Year built: 1953
Utilities & green energy
- Sewer: Public Sewer
- Water: Public, Extra Well
Community & HOA
Community
- Security: Smoke Detector(s)
Location
- Region: Muskegon
Financial & listing details
- Price per square foot: $289/sqft
- Tax assessed value: $63,819
- Annual tax amount: $2,464
- Date on market: 11/13/2026
- Listing terms: Cash,FHA,VA Loan,Conventional
- Road surface type: Paved
Estimated market value
$245,700
$221,000 - $268,000
$1,753/mo
Price history
| Date | Event | Price |
|---|---|---|
| 11/13/2026 | Listed for sale | $334,900$289/sqft |
Source:  MichRIC #26060228 Report a problem | ||
Public tax history
| Year | Property taxes | Tax assessment |
|---|---|---|
| 2026 | $2,464 +2.6% | $121,100 +7.6% |
| 2025 | $2,401 +4.5% | $112,500 +6.5% |
| 2024 | $2,296 +4.8% | $105,600 +18% |
| 2023 | $2,191 | $89,500 +15% |
| 2022 | -- | $77,800 +6.4% |
| 2021 | $2,105 | $73,100 +7.7% |
| 2020 | $2,105 +33.6% | $67,900 +239.5% |
| 2018 | $1,575 | $20,000 -66% |
| 2017 | -- | $58,800 +7.7% |
| 2016 | -- | $54,600 +4.6% |
| 2015 | -- | $52,200 +3.6% |
| 2014 | -- | $50,400 +6.1% |
| 2013 | $1,831 | $47,500 +1.7% |
| 2012 | -- | $46,700 -11% |
| 2011 | -- | $52,500 |
| 2010 | -- | $52,500 -6.9% |
| 2009 | -- | $56,400 -8.6% |
| 2008 | -- | $61,700 -4% |
| 2007 | -- | $64,300 |
| 2006 | -- | $64,300 +1.1% |
| 2005 | -- | $63,600 +3.2% |
| 2004 | -- | $61,600 +10.2% |
| 2003 | -- | $55,900 +9.2% |
| 2002 | -- | $51,200 +6.7% |
| 2001 | -- | $48,000 +1.3% |
| 2000 | -- | $47,400 |
Find assessor info on the county website
Monthly payment
Est. payment
Payment breakdown
Explore the cost of this home by adjusting the details. Changes won't be saved.Climate risks
Neighborhood: 49441

Similar homes
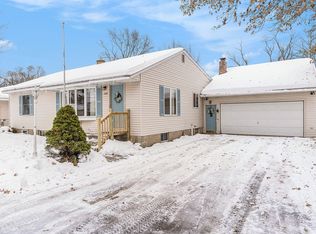
- $319,9002 bd2 ba1.7k sqft1947 Seminole Rd, Norton Shores, MI 49441For Sale

 MLS ID #26059306, William E Carlston, Greenridge - Nexes. MichRIC
- $339,9003 bd2 ba1.7k sqft1576 Hendrick Rd, Muskegon, MI 49441For Sale
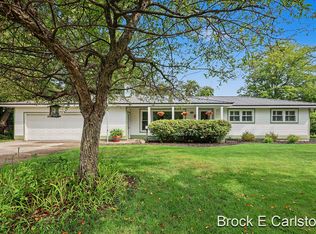 MLS ID #26043262, Brock Edward Carlston, Greenridge - Nexes. MichRIC
- $299,9003 bd2 ba1.1k sqft5122 Melmax St, Norton Shores, MI 49441For Sale
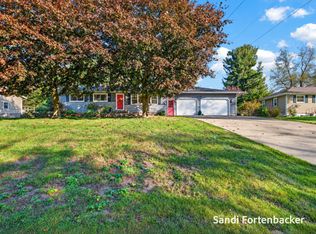 MLS ID #26056440, Sandi Fortenbacher, Coldwell Banker Woodland Schmidt Grand Haven. MichRIC
- $328,0003 bd3 ba1.7k sqft4699 Susan St, Muskegon, MI 49441For Sale
 MLS ID #26051223, Tracey Lynn Deal, Coldwell Banker Woodland Schmidt Grand Haven. MichRIC
- $299,9003 bd1 ba1.4k sqft4464 Miller St, Muskegon, MI 49441For SaleMLS ID #26058317, Kurt J Pieczynski, RE/MAX West. MichRIC
- $339,9004 bd2 ba1.4k sqft3740 Lake Harbor Rd, Muskegon, MI 49441For SaleMLS ID #26047918, Traci Gresham, Five Star Real Estate-Holland. MichRIC
- $299,0002 bd1 ba1k sqft1100 W Hile Rd, Norton Shores, MI 49441For SaleMLS ID #26056982, Brian David Klingel, Coldwell Banker Woodland Schmidt Grand Haven. MichRIC
- $321,9004 bd2 ba1.4k sqft1856 Spencer Dr, Muskegon, MI 49441For SaleMLS ID #26054801, Terry Puffer, Legacy Real Estate Partners. MichRIC
- $300,0003 bd1 ba1.4k sqft1974 Belmont Dr, Muskegon, MI 49441For SaleMLS ID #26056788, Brian David Klingel, Coldwell Banker Woodland Schmidt Grand Haven. MichRIC
- $199,9003 bd1 ba1k sqft3480 Roosevelt Rd, Muskegon, MI 49441For SaleMLS ID #26059938, Stephanie Dahlquist, Five Star Real Estate - N Musk. MichRIC
- $349,9005 bd2 ba1.6k sqft897 E Sternberg Rd, Norton Shores, MI 49441For SaleMLS ID #26056628, Jordyn Dobberstein, Legacy Real Estate Partners. MichRIC
- $219,0003 bd2 ba1.3k sqft1234 Cornell Rd, Muskegon, MI 49441For SaleMLS ID #26059647, Lindsay Wesley, Five Star Real Estate. MichRIC
- $264,9003 bd2 ba1.2k sqft3554 McCracken St, Norton Shores, MI 49441For SaleMLS ID #26048058, Wesley Chandler, Five Star Real Estate GH. MichRIC
- $250,0003 bd2 ba1.4k sqft3161 McCracken St, Norton Shores, MI 49441For SaleMLS ID #26057537, Sandra Beelen, Jason Mitchell Real Estate Group. MichRIC
- $237,5003 bd2 ba1.3k sqft945 W Summit Ave, Muskegon, MI 49441For SaleMLS ID #26058999, Gary Hall, Westshore Realty Group. MichRIC
- $180,0004 bd2 ba1.3k sqft1949 Franklin St, Muskegon, MI 49441For SaleMLS ID #26059406, Joanna Lasser, Five Star Real Estate. MichRIC
