Beautifully updated, super cute, and clean home with white oak engineered hardwood flooring, freshly painted with special touches. All new appliances that stay with the home! Don't miss this 3 bedroom, 2.5 bath, walkout ranch with gas fireplace, 2 car attached garage, finished lower level, private backyard all situated in great area on a quiet street! Newer furnace, hot water heater, and A/C. Double vanity in large main bath, tons of storage and built-ins. Close proximity to shopping and amenities and part of renowned Mona Shores school district. Irrigation currently being used from separate well to help lower water bill. Situated in a great area on a quiet and peaceful street. Shed in back to house all your extra equipment. A must see! Buyer/Buyer's agent to verify all measurements and information.
Active
Price cut: $6.9K (10/9)
$328,000
4699 Susan St, Muskegon, MI 49441
3beds
1,740sqft
Single Family Residence
Built in 1975
0.3 Acres Lot
$321,100 Zestimate®
$189/sqft
$-- HOA
What's special
Gas fireplacePrivate backyardFinished lower levelBeautifully updated
- 15 days
- 1,299
- 63
Zillow last checked:
Listing updated:
Listed by:
Tracey Lynn Deal 616-485-5085,
Coldwell Banker Woodland Schmidt Grand Haven 616-844-9000
Source: MichRIC,MLS#: 26051223
Facts & features
Interior
Bedrooms & bathrooms
- Bedrooms: 3
- Bathrooms: 3
- Full bathrooms: 2
- 1/2 bathrooms: 1
- Main level bedrooms: 3
Primary bedroom
- Level: Main
Bedroom 2
- Level: Main
Bedroom 3
- Level: Main
Dining area
- Level: Main
Family room
- Level: Lower
Kitchen
- Level: Main
Living room
- Level: Main
Heating
- Forced Air
Cooling
- Central Air
Appliances
- Included: Dishwasher, Disposal, Dryer, Freezer, Microwave, Oven, Range, Refrigerator, Washer
- Laundry: Gas Dryer Hookup, Lower Level, Other
Features
- Eat-in Kitchen, Pantry
- Flooring: Carpet, Engineered Hardwood, Vinyl
- Windows: Replacement, Insulated Windows, Bay/Bow
- Basement: Daylight,Full,Walk-Out Access
- Number of fireplaces: 1
- Fireplace features: Family Room, Gas Log
Interior area
- Total structure area: 1,160
- Total interior livable area: 1,740 sqft
- Finished area below ground: 0
Video & virtual tour
Property
Parking
- Total spaces: 2
- Parking features: Garage Faces Front, Garage Door Opener, Attached
- Garage spaces: 2
Features
- Stories: 1
- Fencing: Chain Link
Lot
- Size: 0.3 Acres
- Dimensions: 100 x 132
- Features: Ground Cover, Shrubs/Hedges
Details
- Additional structures: Shed(s)
- Parcel number: 27437000001300
Construction
Type & style
- Home type: SingleFamily
- Architectural style: Ranch
- Property subtype: Single Family Residence
Materials
- Brick, Stucco, Wood Siding
- Roof: Asphalt,Shingle
Condition
- New construction: No
- Year built: 1975
Utilities & green energy
- Sewer: Public Sewer
- Water: Public, Well, Extra Well
- Utilities for property: Natural Gas Available, Electricity Available, Cable Available, Natural Gas Connected, Cable Connected
Community & HOA
Community
- Security: Smoke Detector(s)
Location
- Region: Muskegon
Financial & listing details
- Price per square foot: $189/sqft
- Tax assessed value: $123,445
- Annual tax amount: $4,904
- Date on market: 9/25/2026
- Listing terms: Cash,FHA,VA Loan,Conventional
- Electric utility on property: Yes
Estimated market value
$321,100
$305,000 - $337,000
$2,276/mo
Price history
| Date | Event | Price |
|---|---|---|
| 10/9/2026 | Price change | $328,000-2.1%$189/sqft |
Source:  MichRIC #26051223 Report a problem MichRIC #26051223 Report a problem | ||
| 9/25/2026 | Listed for sale | $334,900+26.4%$192/sqft |
Source: MichRIC #26051223 Report a problem | ||
| 11/21/2024 | Sold | $265,000-3.6%$152/sqft |
Source: MichRIC #24053189 Report a problem | ||
| 10/18/2024 | Pending sale | $275,000$158/sqft |
Source: MichRIC #24053189 Report a problem | ||
| 10/9/2024 | Listed for sale | $275,000$158/sqft |
Source: MichRIC #24053189 Report a problem | ||
Public tax history
| Year | Property taxes | Tax assessment |
|---|---|---|
| 2025 | $235 | $120,200 +24.8% |
| 2024 | -- | $96,300 +11.8% |
| 2023 | -- | $86,100 |
| 2022 | -- | -- |
| 2021 | -- | -- |
| 2020 | -- | -- |
| 2018 | -- | $10,500 |
| 2017 | -- | -- |
| 2016 | -- | $48,800 +3.4% |
| 2015 | -- | $47,200 +8.5% |
| 2014 | -- | $43,500 +7.4% |
| 2013 | -- | $40,500 -0.7% |
| 2012 | -- | $40,800 -20.2% |
| 2011 | -- | $51,100 |
| 2010 | -- | $51,100 -6.1% |
| 2009 | -- | $54,400 -7.5% |
| 2008 | -- | $58,800 -4.4% |
| 2007 | -- | $61,500 |
| 2006 | -- | $61,500 +1.2% |
| 2005 | -- | $60,800 +3.1% |
| 2004 | -- | $59,000 +3.3% |
| 2003 | -- | $57,100 +5.9% |
| 2002 | -- | $53,900 +5.5% |
| 2001 | -- | $51,100 +6.2% |
| 2000 | -- | $48,100 |
Find assessor info on the county website
Monthly payment
Est. payment
Payment breakdown
Explore the cost of this home by adjusting the details. Changes won't be saved.Climate risks
Neighborhood: 49441
Similar homes
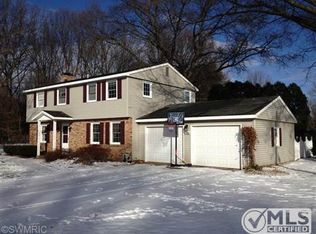
- $339,9003 bd2 ba1.7k sqft1658 Woodside Rd, Norton Shores, MI 49441For Sale

 MLS ID #26040670, Kurt J Pieczynski, RE/MAX West. MichRIC
 - $299,9004 bd2 ba1.9k sqft1702 Leif Ave, Muskegon, MI 49441For Sale
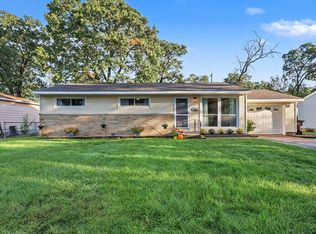 MLS ID #26052635, David Medendorp, Medendorp Real Estate Group. MichRIC
 - $479,9004 bd3 ba2.5k sqft5071 Shady Creek Dr, Muskegon, MI 49441For Sale
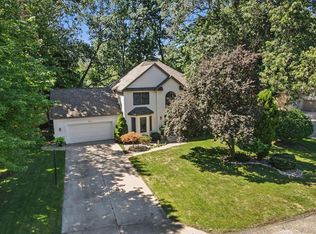 MLS ID #26051313, Eddie Alexander, Five Star Real Estate - N Musk. MichRIC
 - $424,9004 bd3 ba2k sqft760 Brookridge Dr, Muskegon, MI 49441For Sale
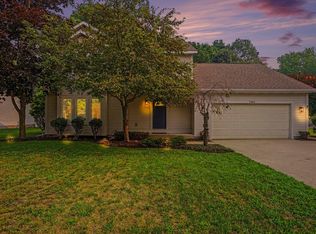 MLS ID #26036783, George Keefe, Coldwell Banker Woodland Schmidt Muskegon. MichRIC
 - $305,0003 bd3 ba2k sqft37 S Bear Lake Rd, Muskegon, MI 49445For SaleMLS ID #26052796, Karyn Benner, Tucker Benner Realty LLC. MichRIC
- $274,9003 bd2 ba1.2k sqft3554 McCracken St, Norton Shores, MI 49441For SaleMLS ID #26048058, Wesley Chandler, Five Star Real Estate GH. MichRIC
- $295,0004 bd2 ba1.2k sqft3171 Kooi St, Muskegon, MI 49444For SaleMLS ID #26052973, Jordyn J Muffley, BHG Connections-Lawton. MichRIC
- $230,0003 bd1 ba1.4k sqft2082 Torrent St, Muskegon, MI 49441For SaleMLS ID #26052965, Sergio A Villanueva, Brookstone Realtors LLC. MichRIC
- $319,0003 bd2 ba2k sqft1849 Moulton Ave, Muskegon, MI 49445For SaleMLS ID #26052468, Renee Praay, Five Star Real Estate. MichRIC
- $249,9003 bd1 ba1.2k sqft1095 Roosevelt Ct, Norton Shores, MI 49441For SaleMLS ID #26039901, Kayleigh Hoppus, Five Star Real Estate. MichRIC
- $259,9004 bd2 ba1.6k sqft1355 W Broadway Ave, Muskegon, MI 49441For SaleMLS ID #26048415, Shelley Schaub, Greenridge Realty Muskegon. MichRIC
- $349,9003 bd2 ba2.4k sqft16597 152nd Ave, Spring Lake, MI 49456For SaleMLS ID #26053967, Craig Kilgore, Coldwell Banker Woodland Schmidt Grand Haven. MichRIC
- $259,0002 bd1 ba1.4k sqft912 Wendover Blvd, Norton Shores, MI 49441For SaleMLS ID #26042596, Trent Currie, Greenridge Realty Muskegon. MichRIC
- $225,0003 bd1 ba1.5k sqft2283 Hughes Ave, Muskegon, MI 49441For SaleMLS ID #26052657, Trent Currie, Greenridge Realty Muskegon. MichRIC
- $320,0002 bd2 ba1.1k sqft15691 Pruin St, Spring Lake, MI 49456For SaleMLS ID #26053481, Stephanie A Garner, ERA Reardon Realty Great Lakes (Trufant). MichRIC
- $254,9003 bd2 ba1.1k sqft3155 Lindland Rd, Muskegon, MI 49441For SaleMLS ID #26040439, Lisa Ross, Core Realty Partners LLC. MichRIC
- $325,0003 bd2 ba2k sqft140 W Oak St, Fruitport, MI 49415For SaleMLS ID #26042449, J.R. Schoon, Greenridge Realty Holland. MichRIC
- $385,0003 bd4 ba2.2k sqft6627 Winter Creek Rd, Muskegon, MI 49444For SaleMLS ID #26044889, Doug E Mol, Five Star Real Estate (Main). MichRIC
- $314,0003 bd2 ba2.1k sqft965 Victor Ave, Muskegon, MI 49445For SaleMLS ID #26047714, Jason Ball, Century 21 Affiliated GR. MichRIC
- $239,9004 bd2 ba2.4k sqft1187 Washington Ave, Muskegon, MI 49441For SaleMLS ID #26048338, Terry Puffer, Legacy Real Estate Partners. MichRIC
