The Home features a Walk-Out Basement, 3-car garage and sits on a level, fully fenced 0.5-acre lot. The property is upgraded with highly functional network of utilities and dedicated entertainment spaces. Equipped with dual water heaters and an integrated whole-house vacuum system. Features solid surface countertops, tall cabinetry, and stainless steel appliances. Includes double walk-in closets, a deep soaker tub, and a double vanity. Dedicated laundry room on the upper level near the bedrooms. Elevated outdoor living space overlooking the lake. Outdoor Utilities: Features built-in outdoor speakers and a dedicated gas line hookup for a grill. Basement Media Room: Includes integrated surround sound speakers and plumbing for a future wet bar.
Active
Listed by: Keller Williams Marquee • David A Walker • 618-779-5636
Price cut: $25K (9/2)
$585,000
1331 Timber Ridge Trace Dr #O, O'Fallon, IL 62269
4beds
3,588sqft
Single Family Residence
Built in 2017
0.54 Acres Lot
$-- Zestimate®
$163/sqft
$21/mo HOA
What's special
Dedicated entertainment spacesWalk-out basementTall cabinetryStainless steel appliancesBuilt-in outdoor speakersSolid surface countertopsDouble vanity
- 74 days
- 502
- 25
Zillow last checked:
Listing updated:
Listed by:
David A Walker 618-779-5636,
Keller Williams Marquee
Source: MARIS,MLS#: 26040435 Originating MLS: Southwestern Illinois Board of REALTORS
Originating MLS: Southwestern Illinois Board of REALTORSFacts & features
Interior
Bedrooms & bathrooms
- Bedrooms: 4
- Bathrooms: 4
- Full bathrooms: 3
- 1/2 bathrooms: 1
- Main level bathrooms: 1
Primary bedroom
- Features: Floor Covering: Carpeting
- Level: Upper
- Area: 204
- Dimensions: 17x12
Bedroom
- Features: Floor Covering: Carpeting
- Level: Upper
- Area: 132
- Dimensions: 12x11
Bedroom 2
- Features: Floor Covering: Carpeting
- Level: Upper
- Area: 144
- Dimensions: 12x12
Primary bathroom
- Features: Floor Covering: Ceramic Tile
- Level: Upper
- Area: 144
- Dimensions: 16x9
Bathroom
- Description: Powder Room
- Features: Floor Covering: Wood Engineered
- Level: Main
- Area: 30
- Dimensions: 6x5
Bathroom 2
- Description: Full Bath Upper
- Features: Floor Covering: Vinyl
- Level: Upper
- Area: 40
- Dimensions: 8x5
Bathroom 4
- Features: Floor Covering: Vinyl
- Level: Basement
- Area: 120
- Dimensions: 12x10
Breakfast room
- Features: Floor Covering: Wood Engineered
- Level: Main
- Area: 252
- Dimensions: 18x14
Dining room
- Description: Formal Dining
- Features: Floor Covering: Carpeting
- Level: Main
- Area: 99
- Dimensions: 11x9
Family room
- Features: Floor Covering: Carpeting
- Level: Main
- Area: 225
- Dimensions: 15x15
Kitchen
- Features: Floor Covering: Wood Engineered
- Level: Main
- Area: 182
- Dimensions: 14x13
Laundry
- Features: Floor Covering: Vinyl
- Level: Upper
- Area: 54
- Dimensions: 9x6
Living room
- Features: Floor Covering: Carpeting
- Level: Basement
- Area: 588
- Dimensions: 28x21
Other
- Description: Foyer
- Features: Floor Covering: Wood Engineered
- Level: Main
- Area: 136
- Dimensions: 17x8
Other
- Description: Walk - in Closet 1
- Features: Floor Covering: Carpeting
- Level: Upper
- Area: 56
- Dimensions: 8x7
Other
- Description: Walk - in Closet 2
- Features: Floor Covering: Carpeting
- Level: Upper
- Area: 70
- Dimensions: 14x5
Heating
- Forced Air, Natural Gas
Cooling
- Ceiling Fan(s), Central Air, Humidity Control
Appliances
- Included: Stainless Steel Appliance(s), Dishwasher, Disposal, Exhaust Fan, Microwave, Convection Oven, Free-Standing Electric Range, Refrigerator, Free-Standing Refrigerator, Electric Water Heater
- Laundry: 2nd Floor, Laundry Room, Upper Level, Washer Hookup
Features
- Ceiling Fan(s), Central Vacuum, Entrance Foyer, Open Floorplan, Pantry, Recessed Lighting, Separate Shower, Smart Thermostat, Soaking Tub, Tray Ceiling(s), Walk-In Closet(s), Wired for Data, Wired for Sound
- Flooring: Carpet, Ceramic Tile, Vinyl, Wood
- Doors: Atrium Door(s), Panel Door(s), Pocket Door(s), Sliding Doors
- Windows: Double Pane Windows, Drapes, Insulated Windows, Screens, Tilt-In Windows
- Basement: Finished,Full,Storage Space,Sump Pump,Walk-Out Access
- Number of fireplaces: 1
- Fireplace features: Gas Log, Glass Doors
Interior area
- Total structure area: 3,588
- Total interior livable area: 3,588 sqft
- Finished area above ground: 2,880
- Finished area below ground: 708
Property
Parking
- Total spaces: 3
- Parking features: Garage, Garage Door Opener, Garage Faces Front, Kitchen Level
- Attached garage spaces: 3
Accessibility
- Accessibility features: Accessible Full Bath, Accessible Hallway(s), Accessible Kitchen, Accessible Washer/Dryer, Smart Technology
Features
- Levels: Two
- Patio & porch: Covered, Deck
- Exterior features: Entry Steps/Stairs
- Pool features: None
- Fencing: Fenced,Full,Wrought Iron
- Has view: Yes
- View description: Lake, Neighborhood, Trees/Woods, Water
- Water view: Lake,Water
- Frontage length: 90
Lot
- Size: 0.54 Acres
- Dimensions: 90 x 238 x 103 x 288
- Features: Back Yard, Few Trees, Front Yard, Interior Lot, Landscaped, Level, Rectangular Lot, Views
Details
- Additional structures: None
- Parcel number: 0313.0202010
- Special conditions: Standard
- Other equipment: List Available, Other
Construction
Type & style
- Home type: SingleFamily
- Architectural style: Craftsman
- Property subtype: Single Family Residence
Materials
- Brick Veneer, Concrete, Shake Siding, Stone Veneer, Vinyl Siding
- Foundation: Concrete Perimeter
- Roof: Architectural Shingle
Condition
- Year built: 2017
Details
- Builder name: Huntington Chase
Utilities & green energy
- Electric: 220 Volts
- Sewer: Public Sewer
- Water: Public
- Utilities for property: Cable Available, Electricity Available, Natural Gas Connected, Sewer Connected, Water Connected
Community & HOA
Community
- Features: Lake, Sidewalks, Street Lights, Storm Sewer, Trail(s)
- Security: Carbon Monoxide Detector(s), Fire Alarm, Secured Garage/Parking, Security System, Smoke Detector(s)
- Subdivision: Reserves Of Timber Ridge
HOA
- Has HOA: Yes
- Amenities included: Association Management, Common Ground, Trail(s)
- Services included: Maintenance Grounds, Repairs, Common Area Maintenance, Management
- HOA fee: $250 annually
- HOA name: Community Property Management
Location
- Region: Ofallon
Financial & listing details
- Price per square foot: $163/sqft
- Tax assessed value: $164,849
- Annual tax amount: $11,332
- Date on market: 7/1/2026
- Cumulative days on market: 74 days
- Listing terms: Cash,Conventional,FHA,VA Loan
- Ownership: Private
- Electric utility on property: Yes
- Road surface type: Concrete
Estimated market value
Not available
Estimated sales range
Not available
Not available
Price history
| Date | Event | Price |
|---|---|---|
| 9/2/2026 | Price change | $585,000-4.1%$163/sqft |
Source:  MARIS #26040435 Report a problem MARIS #26040435 Report a problem | ||
| 7/1/2026 | Listed for sale | $610,000+66.7%$170/sqft |
Source: MARIS #26040435 Report a problem | ||
| 2/14/2017 | Sold | $366,000+485.6%$102/sqft |
Source: Public Record Report a problem | ||
| 12/1/2016 | Sold | $62,500$17/sqft |
Source: Public Record Report a problem | ||
Public tax history
| Year | Property taxes | Tax assessment |
|---|---|---|
| 2024 | $11,332 +7.6% | $164,849 +13% |
| 2023 | $10,535 +4.1% | $145,858 +5.3% |
| 2022 | $10,119 +3.6% | $138,454 +5.4% |
| 2021 | $9,768 +0.6% | $131,410 +1.9% |
| 2020 | $9,708 +2.4% | $128,960 +3.6% |
| 2019 | $9,477 +2.9% | $124,478 +3.4% |
| 2018 | $9,210 +193.9% | $120,401 +60.3% |
| 2017 | $3,134 | $75,088 +22181.3% |
| 2016 | $3,134 | $337 |
Find assessor info on the county website
Monthly payment
Est. payment
Payment breakdown
Explore the cost of this home by adjusting the details. Changes won't be saved.Climate risks
Neighborhood: 62269
Nearby schools
Schools provided by the listing agent
- Elementary: Ofallon Dist 90
- Middle: Ofallon Dist 90
- High: Ofallon
Source: MARIS. This data may not be complete. We recommend contacting the local school district to confirm school assignments for this home.
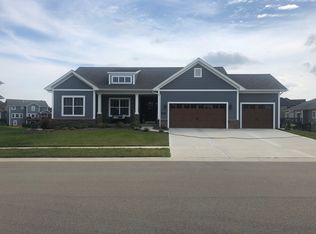
- $544,8004 bd3 ba2.6k sqft1327 Timber Ridge Trace Dr, O'Fallon, IL 62269Off Market
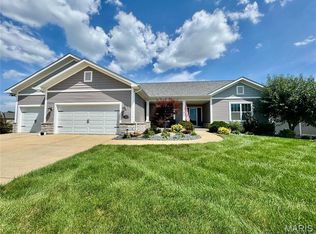
- $599,0005 bd4 ba3.5k sqft1335 Timber Ridge Trace Dr #O, O'fallon, IL 62269Sold
- $689,300-- bd-- ba-- sqft415 Willow Point Trl, O Fallon, IL 62269Off Market
- $588,2005 bd4 ba3.4k sqft501 Lake Vista Way, O Fallon, IL 62269Off Market
Similar homes
- $649,9004 bd4 ba3.5k sqft403 Willow Point Trl, O Fallon, IL 62269For Sale

 MLS ID #26058398, Dexter Wuller, RE/MAX Preferred. MARIS
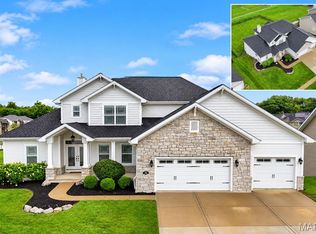
 - $659,9005 bd5 ba3.8k sqft432 Flagstone Pass Dr, O'Fallon, IL 62269For Sale
 MLS ID #26051083, Patrice Tucker, Keller Williams Pinnacle. MARIS
 - $549,0003 bd4 ba3.2k sqft132 Callaway Ct, O'Fallon, IL 62269For Sale
 MLS ID #26053037, Connie F Kappert, Re/Max Signature Properties. MARIS
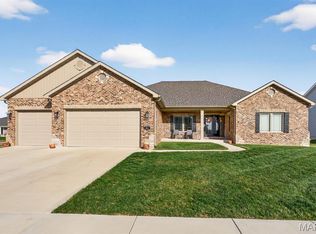
 - $559,0004 bd2 ba2.5k sqft1300 Renwick Way Ct, O'Fallon, IL 62269For Sale
 MLS ID #26024151, Marlana A Blomenkamp, Strano & Associates. MARIS
 - $550,0005 bd3 ba4.1k sqft126 Fairwood Hills Rd, O'Fallon, IL 62269For SaleMLS ID #26050300, Lori Roberts, Century 21 Bailey & Company. MARIS
- $680,0004 bd4 ba5k sqft1693 Lancaster Dr, O Fallon, IL 62269For SaleMLS ID #26040167, Michael Abernathy, MORE, REALTORS. MARIS
- $469,9004 bd4 ba3.7k sqft799 Allenbrook Ave, O Fallon, IL 62269For SaleMLS ID #26048122, Mareva Durbin, Keller Williams Marquee. MARIS
- $514,9005 bd5 ba3.8k sqft707 Wheatfield Rd, O'Fallon, IL 62269For SaleMLS ID #26049662, Rachel Grimm, Homes By Janell. MARIS
- $630,0004 bd4 ba3.3k sqft1395 Dove Hollow Cir, O'Fallon, IL 62269New ConstructionMLS ID #26050834, Janell M Schmittling, Homes By Janell. MARIS
- $600,0003 bd4 ba2.9k sqft1126 Lakeland Ave, O'Fallon, IL 62269New ConstructionMLS ID #26057832, Christopher M Kelly, Real Broker LLC. MARIS
- $489,0005 bd4 ba3.1k sqft612 Monarch Dr, O'Fallon, IL 62269For SaleMLS ID #26048490, Kevin L Barnett, Redfin Corporation. MARIS
- $383,8003 bd2 ba2.3k sqft961 Sturbridge Trl, O Fallon, IL 62269For SaleMLS ID #26022646, Brad Copelin, Judy Dempcy Homes Powered by KW Pinnacle. MARIS
- $599,9004 bd3 ba3k sqft712 Creekwood Ct, O'Fallon, IL 62269New ConstructionMLS ID #25068912, Connie F Kappert, Re/Max Signature Properties. MARIS
- $719,0006 bd3 ba4.3k sqft8536 Armsleigh Pl, O Fallon, IL 62269For SaleMLS ID #26045796, Don D Carrington, Keller Williams Pinnacle. MARIS
- $729,5004 bd4 ba2.9k sqft409 Willow Bend Ln, O'Fallon, IL 62269For SaleMLS ID #26027134, Janell M Schmittling, Homes By Janell. MARIS
- $410,0004 bd3 ba4k sqft442 Schwarz Rd, O Fallon, IL 62269For SaleMLS ID #26039595, Linda M Linder, Strano & Associates. MARIS
- $430,0004 bd4 ba3.1k sqft1511 Nottinghill Dr, O'Fallon, IL 62269For SaleMLS ID #26042851, Sally R Hohn, Coldwell Banker Brown Realtors. MARIS
- $400,0004 bd3 ba2.7k sqft1117 Woodleaf Dr, O Fallon, IL 62269For SaleMLS ID #26040356, Stephen A Ellerbrake, Keller Williams Pinnacle. MARIS
- $400,0004 bd3 ba2.6k sqft810 Meadowlark Dr, O Fallon, IL 62269For SaleMLS ID #26049726, Lisa C Diserens, Re/Max Signature Properties. MARIS
- $599,9005 bd4 ba3.9k sqft3716 Osprey Ct, Shiloh, IL 62221New ConstructionMLS ID #26041785, Steven D Bennett, Re/Max Signature Properties. MARIS
