Skip main navigation
Off market
  • $1,764,700

    13312 55th Ave NW, Gig Harbor, WA 98332

    6beds
    3,944sqft
    SingleFamily
    Built in 2019
    9,679 Square Feet Lot
    $1,764,700 Zestimate®
    $447/sqft
    $6,492 Estimated rent

    Home value

    $1,764,700

    $1.68M - $1.85M

    $6,492/mo

    Zestimate® history
    Loading
    Loading...

    Owner options

    List your home for rent

    $6,492/mo

    Rent Zestimate®

    Find your next renter with Zillow Rental Manager. Plus, with online applications, you can quickly screen prospective tenants – for free.

    Learn more

    $6,492/mo

    Rent Zestimate®

    Refinance and save

    $11,056/mo

    Est. payment

    Refinancing to a lower rate could help reduce your monthly payments and save thousands over the life of the loan.

    See today's rates

    $11,056/mo

    Est. payment

    Explore your selling options

    Work with a Zillow partner agent

    Leverage their expertise and Zillow's premium Showcase listings to get your home seen by more buyers.

    Get started

    List with your own agent

    Get your home in front of millions of buyers by listing it on Zillow.

    Learn how to do it

    Sell it yourself

    Take full control of how buyers see your home on Zillow by listing For Sale by Owner (FSBO).

    List your home

    What's special

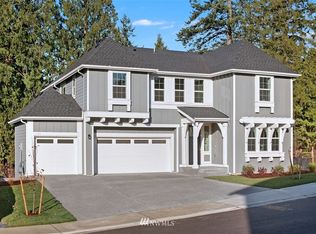
    The Ashland with daylight basement built by Luxury Builder Toll Brothers features a Control 4 Smart Home with integration with Google home or Alexa for total voice control and total camera security in a 40 house community of Bayview at Gig Harbor. 6 bedrooms, 4 bath w/extensive White Oak hardwoods throughout the house, Gourmet Chef kitchen with professional Wolf appliances including a Steam Convection oven, Electric oven, Gas Range with Griddle and gas oven, Subzero 42" Refrigerator, a butler's pantry with Subzero Wine Refrigerator for entertaining which leads to the adjoining dining room & great room with extended pantry through the mudroom. Main floor bed room with bathroom. 10ft tall ceiling heights on the main and 2nd floor with 9' ceiling height in the basement. Inviting master suite, with full bath with skylight and free standing tub, w/walk-in closet. All closets have built out closets by California Closets. Theater room with 4K Wolf professional projector and 120' theater screen, large daylight basement recreation room plus additional bed and bath in daylight basement. Spacious deck with cover and undercover system for the basement patio and outdoor heaters on main floor for entertaining. 14'x32' inground Viking Pool with automatic cover and beautifully landscape backyard with pergola and waterfall for entertaining. The house has internal and external speaker system for maximum enjoyment of music throughout the house and back yard. This is a one of kind house in the community. House has a view of the Olympic Mountain Range.

    This property is off market, which means it's not currently listed for sale or rent on Zillow. This may be different from what's available on other websites or public sources.

    Facts & features

    Interior

    Bedrooms & bathrooms
    • Bedrooms: 6
    • Bathrooms: 4
    • Full bathrooms: 4
    Heating
    • Forced air, Heat pump, Gas
    Cooling
    • Central
    Appliances
    • Included: Dishwasher, Dryer, Freezer, Garbage disposal, Microwave, Range / Oven, Refrigerator, Washer
    Features
    • Flooring: Tile, Carpet, Hardwood
    • Basement: Finished
    • Has fireplace: Yes
    Interior area
    • Total interior livable area: 3,944 sqft

    Property

    Parking
    • Total spaces: 2
    • Parking features: Garage - Attached
    Features
    • Exterior features: Shingle, Stone, Wood, Composition
    • Has spa: Yes
    • Has view: Yes
    • View description: Water, Mountain
    • Has water view: Yes
    • Water view: Water
    Lot
    • Size: 9,679 Square Feet
    Details
    • Parcel number: 3001240240

    Construction

    Type & style
    • Home type: SingleFamily
    Materials
    • Frame
    • Roof: Composition
    Condition
    • Year built: 2019

    Community & HOA

    HOA
    • Has HOA: Yes
    • HOA fee: $141 monthly
    Location
    • Region: Gig Harbor

    Financial & listing details

    • Price per square foot: $447/sqft
    • Tax assessed value: $1,171,000
    • Annual tax amount: $10,964

    Price history

    DateEventPrice
    5/27/2022Sold$1,760,000+3.6%$446/sqft
    Source: NWMLS as distributed by MLS GRID #1922814 Report a problem
    4/29/2022Pending sale$1,699,000$431/sqft
    Source: NWMLS as distributed by MLS GRID #1922814 Report a problem
    4/28/2022Listed for sale$1,699,000+50.7%$431/sqft
    Source: NWMLS as distributed by MLS GRID #1922814 Report a problem
    5/14/2019Sold$1,127,434$286/sqft
    Source: Public Record Report a problem

    Public tax history

    YearProperty taxesTax assessment
    2024$10,964 +1.2%$1,171,000 +2.6%
    2023$10,838 +2.3%$1,141,800 -3.8%
    2022$10,590 +7%$1,186,400 +19.8%
    2021$9,893 +791.4%$990,200 +37.6%
    2019$1,110 +10.3%$719,500 +602%
    2018$1,007 $102,500 +21%
    2017-- $84,700
    Find assessor info on the county website

    Neighborhood: Peacock Hill

    Nearby schools

    GreatSchools rating
    Get a cash offer in 3 minutes
    Find out how much your home could sell for in as little as 3 minutes with a no-obligation cash offer.
    Estimated market value
    $1,764,700
    Get a cash offer in 3 minutes
    Find out how much your home could sell for in as little as 3 minutes with a no-obligation cash offer.
    Estimated market value
    $1,764,700