Skip main navigation
Off market
  • $284,600

    13312 Fountainbleau Dr, Clermont, FL 34711

    3beds
    1,422sqft
    Townhouse
    Built in 2005
    1,075 Square Feet Lot
    $284,600 Zestimate®
    $200/sqft
    $2,121 Estimated rent

    Home value

    $284,600

    $270,000 - $299,000

    $2,121/mo

    Zestimate® history
    Loading
    Loading...

    Owner options

    List your home for rent

    $2,121/mo

    Rent Zestimate®

    Find your next renter with Zillow Rental Manager. Plus, with online applications, you can quickly screen prospective tenants – for free.

    Learn more

    $2,121/mo

    Rent Zestimate®

    Refinance and save

    $2,096/mo

    Est. payment

    Refinancing to a lower rate could help reduce your monthly payments and save thousands over the life of the loan.

    See today's rates

    $2,096/mo

    Est. payment

    Explore your selling options

    Work with a Zillow partner agent

    Leverage their expertise and Zillow's premium Showcase listings to get your home seen by more buyers.

    Get started

    List with your own agent

    Get your home in front of millions of buyers by listing it on Zillow.

    Learn how to do it

    Sell it yourself

    Take full control of how buyers see your home on Zillow by listing For Sale by Owner (FSBO).

    List your home

    What's special

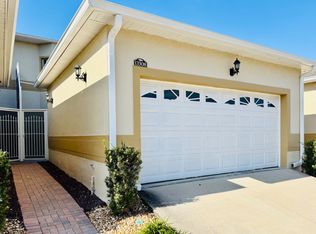
    Magnolia Pointe welcomes you to this three bedroom, two baths, one car garage townhome located on an end unit with no immediate front neighbors! Enjoy the side entry with patio space and privacy wonderful for an early morning cup of coffee or evening beverage. Through the front door, you will find an open concept with the living and dining area combination with plentiful light. The kitchen offers a complete renovation that includes 42" cabinets with molding, soft close sliding doors, built-in lazy susan, glass inlay door, and additional granite counter space spectacular for entertaining. Extended countertops perfect for utilizing the space as a breakfast bar. An oversized master suite is located off the living area also includes a walk-in closet, and master bath with separate upgraded vanities, water closet, standing shower, and garden tub. Your second and third bedroom is just past the kitchen area with an indoor laundry room, separate full second bath with upgraded vanity and door to the one car garage. Magnolia Pointe offers amenities such as 24/7 guard gated access, community clubhouse, community heated pool, fitness center with TVs, game room, tennis courts, playground, fishing pier, access to Johns Lake and lots of walking areas. Schedule your private tour today!

    This property is not currently displayed as for sale or rent on Zillow. This may be different from what's on other websites or public sources.

    Facts & features

    Interior

    Bedrooms & bathrooms
    • Bedrooms: 3
    • Bathrooms: 2
    • Full bathrooms: 2
    Heating
    • Forced air
    Cooling
    • Central
    Appliances
    • Laundry: Inside
    Features
    • Ceiling Fans(s), Living Room/Dining Room Combo, Split Bedroom, Walk-In Closet(s), Open Floorplan, Pest Guard System
    • Windows: Blinds
    Interior area
    • Structure area source: Builder
    • Total interior livable area: 1,422 sqft

    Property

    Parking
    • Parking features: Garage
    Features
    • Levels: One
    • Patio & porch: Patio
    • Exterior features: Other, Stucco, Brick
    • Body of water: JOHNS LAKE
    Lot
    • Size: 1,075 Square Feet
    • Features: In County, Street Paved, Street Private, Unincorporated, Sidewalk
    • Residential vegetation: Mature Landscaping
    Details
    • Parcel number: 252226130000E02201
    • Zoning: PUD

    Construction

    Type & style
    • Home type: Townhouse
    Materials
    • wood frame
    • Foundation: Slab
    • Roof: Asphalt
    Condition
    • Completed
    • Year built: 2005
    Details
    • Builder model: Ashville - 1

    Utilities & green energy

    • Sewer: Public Sewer
    • Water: Public
    • Utilities for property: Cable Available, Public, BB/HS Internet Available, Cable Connected, Electricity Connected, Street Lights

    Community & HOA

    Community
    • Subdivision: MAGNOLIA POINTE, SWEETWATER RIDGE
    HOA
    • Has HOA: Yes
    • Amenities included: Gated, Playground, Recreation Facilities, Tennis Court(s), Fitness Center, Security, Vehicle Restrictions, Dock, Maintenance, Clubhouse, Pool
    • Services included: Maintenance Grounds, Private Road, Recreational Facilities, Escrow Reserves Fund, Insurance, Maintenance Exterior, Pest Control, Security, Community Pool, Maintenance Repairs, Manager, Pool Maintenance, 24-Hour Guard
    • HOA fee: $178 monthly
    Location
    • Region: Clermont

    Financial & listing details

    • Price per square foot: $200/sqft
    • Tax assessed value: $240,882
    • Annual tax amount: $3,533

    Price history

    DateEventPrice
    4/5/2023Sold$325,000-1.5%$229/sqft
    Source: Public Record Report a problem
    3/5/2023Pending sale$330,000$232/sqft
    Source: Stellar MLS #O6093284 Report a problem
    2/27/2023Listed for sale$330,000+55.7%$232/sqft
    Source: Stellar MLS #O6093284 Report a problem
    3/11/2019Sold$212,000-1.4%$149/sqft
    Source: Public Record Report a problem
    2/9/2019Listed for sale$215,000+27.7%$151/sqft
    Source: ELITE PROPERTY SALES #O5762772 Report a problem
    2/23/2006Sold$168,400$118/sqft
    Source: Public Record Report a problem

    Public tax history

    YearProperty taxesTax assessment
    2025$3,533 +0.2%$240,882
    2024$3,525 +40.9%$240,882 +36.7%
    2023$2,502 +12.1%$176,250 +3%
    2022$2,232 +0.8%$171,120 +3%
    2021$2,214 -1.1%$166,144
    2020$2,238 +50%$166,144 +52.7%
    2019$1,492 +5%$108,779 +1.9%
    2018$1,421 $106,751 +2.1%
    2017$1,421 +4.4%$104,556 +2.1%
    2016$1,361 +0.4%$102,406 +0.7%
    2015$1,356 -2.1%$101,695 +0.8%
    2014$1,385 +7.4%$100,888 +14.8%
    2013$1,289 -1.1%$87,886
    2012$1,304 -2%$87,886 -2.1%
    2011$1,330 -16.2%$89,809 -14.6%
    2010$1,588 -35.3%$105,192 -35.3%
    2009$2,452 -6.5%$162,691 -6.6%
    2008$2,622 +9.3%$174,137 +9.6%
    2007$2,399 -8.7%$158,875 -0.6%
    2006$2,627 $159,822
    Find assessor info on the county website

    Neighborhood: 34711

    Nearby schools

    GreatSchools rating
    Schools provided by the listing agent
    • Elementary: Grassy Lake Elementary
    • Middle: Windy Hill Middle
    • High: East Ridge High

    Source: The MLS. This data may not be complete. We recommend contacting the local school district to confirm school assignments for this home.

    Get a cash offer in 3 minutes
    Find out how much your home could sell for in as little as 3 minutes with a no-obligation cash offer.
    Estimated market value
    $284,600
    Get a cash offer in 3 minutes
    Find out how much your home could sell for in as little as 3 minutes with a no-obligation cash offer.
    Estimated market value
    $284,600