Skip main navigation
Sold for $275,000
  • $275,000

    13320 FOUNTAINBLEAU DRIVE, CLERMONT, FL 34711

    2beds
    1,265sqft
    Townhouse
    Built in 2005
    1,078 Square Feet Lot
    $270,600 Zestimate®
    $217/sqft
    $1,873 Estimated rent

    Home value

    $270,600

    $246,000 - $295,000

    $1,873/mo

    Zestimate® history
    Loading
    Loading...

    Owner options

    List your home for rent

    $1,873/mo

    Rent Zestimate®

    Find your next renter with Zillow Rental Manager. Plus, with online applications, you can quickly screen prospective tenants – for free.

    Learn more

    $1,873/mo

    Rent Zestimate®

    Refinance and save

    $2,319/mo

    Est. payment

    Refinancing to a lower rate could help reduce your monthly payments and save thousands over the life of the loan.

    See today's rates

    $2,319/mo

    Est. payment

    Explore your selling options

    Work with a Zillow partner agent

    Leverage their expertise and Zillow's premium Showcase listings to get your home seen by more buyers.

    Get started

    List with your own agent

    Get your home in front of millions of buyers by listing it on Zillow.

    Learn how to do it

    Sell it yourself

    Take full control of how buyers see your home on Zillow by listing For Sale by Owner (FSBO).

    List your home

    What's special

    Sleek granite countertopsOversized extended garageEnd unit townhomeSpacious kitchenStainless steel appliances
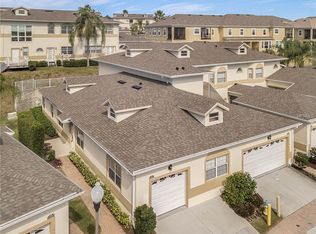
    Charming Turnkey Townhome in Gated Magnolia Pointe Discover this beautifully maintained 2-bedroom, 2-bathroom end unit townhome in the sought-after, gated community of Magnolia Pointe. This first-floor residence offers a seamless blend of comfort and convenience, making it the perfect primary home or vacation retreat. Step inside to find laminate and ceramic tile flooring throughout, offering both style and easy maintenance. The spacious kitchen is a chef’s delight, featuring stainless steel appliances, elegant 42” cabinets with crown molding, and sleek granite countertops. The oversized, extended garage easily accommodates two vehicles with room to spare for extra storage or a small workshop. The AC system, just 7 years old, provides reliable comfort year-round. The Hot Water Heater was replaced in March 2025. Enjoy resort-style living with community amenities, including: 24 hour guarded gate, a boat ramp with direct access to Johns Lake - Chain of Lakes, a sparkling pool, a multipurpose room available for rent and a fitness center. This home has the option of being sold fully furnished , making it a truly move-in-ready opportunity. Seller is offering a home warranty. Don’t miss out on this rare find—schedule your private tour today!

    Zillow last checked:

    Listing updated:

    Listed by:

    Regina Cruz 352-988-7488,

    KELLER WILLIAMS ELITE PARTNERS III REALTY 321-527-5111

    Bought with:

    Tony Marino, 686495

    REAL LIVING R E SOLUTIONS

    Source: Stellar MLS,MLS#: G5094824MLS LogoOriginating MLS: Lake and Sumter

    Facts & features

    Interior

    Bedrooms & bathrooms
    • Bedrooms: 2
    • Bathrooms: 2
    • Full bathrooms: 2
    Primary bedroom
    • Features: En Suite Bathroom, Walk-In Closet(s)
    • Level: First
    • Area: 228 Square Feet
    • Dimensions: 19x12
    Bedroom 2
    • Features: Built-in Closet
    • Level: First
    • Area: 143 Square Feet
    • Dimensions: 11x13
    Primary bathroom
    • Features: Dual Sinks, Tub with Separate Shower Stall, Water Closet/Priv Toilet, Window/Skylight in Bath
    • Level: First
    • Area: 10 Square Feet
    • Dimensions: 2x5
    Bathroom 2
    • Features: Single Vanity, Tub With Shower
    • Level: First
    • Area: 35 Square Feet
    • Dimensions: 7x5
    Dining room
    • Level: First
    • Area: 108 Square Feet
    • Dimensions: 12x9
    Kitchen
    • Features: Breakfast Bar, Pantry
    • Level: First
    • Area: 90 Square Feet
    • Dimensions: 10x9
    Laundry
    • Level: First
    • Area: 25 Square Feet
    • Dimensions: 5x5
    Living room
    • Level: First
    • Area: 216 Square Feet
    • Dimensions: 18x12
    Heating
    • Central, Electric
    Cooling
    • Central Air
    Appliances
    • Included: Dishwasher, Electric Water Heater, Microwave, Range, Refrigerator, Washer
    • Laundry: Electric Dryer Hookup, Inside, Laundry Room
    Features
    • Ceiling Fan(s), Living Room/Dining Room Combo, Solid Surface Counters, Split Bedroom, Stone Counters, Thermostat
    • Flooring: Carpet, Laminate
    • Has fireplace: No
    Interior area
    • Total structure area: 1,626
    • Total interior livable area: 1,265 sqft

    Property

    Parking
    • Total spaces: 2
    • Parking features: Garage
    • Garage spaces: 2
    • Details: Garage Dimensions: 20X19
    Features
    • Levels: One
    • Stories: 1
    • Exterior features: Irrigation System, Rain Gutters, Sidewalk, Sprinkler Metered
    • Has view: Yes
    • View description: Trees/Woods
    • Waterfront features: Lake Privileges, Boat Ramp - Private
    • Body of water: JOHNS LAKE
    Lot
    • Size: 1,078 Square Feet
    • Features: Landscaped, Sidewalk
    • Residential vegetation: Mature Landscaping, Trees/Landscaped
    Details
    • Parcel number: 252226201400002105
    • Zoning: PUD
    • Special conditions: None

    Construction

    Type & style
    • Home type: Townhouse
    • Architectural style: Contemporary
    • Property subtype: Townhouse
    Materials
    • Stucco
    • Foundation: Slab
    • Roof: Shingle
    Condition
    • Completed
    • New construction: No
    • Year built: 2005
    Details
    • Warranty included: Yes

    Utilities & green energy

    • Sewer: Public Sewer
    • Water: Public
    • Utilities for property: Cable Available, Cable Connected, Electricity Available, Electricity Connected, Public, Sewer Available, Sewer Connected, Sprinkler Meter, Underground Utilities, Water Available, Water Connected

    Community & HOA

    Community
    • Features: Community Boat Ramp, Water Access, Clubhouse, Deed Restrictions, Fitness Center, Gated Community - Guard, Playground, Pool, Special Community Restrictions, Tennis Court(s)
    • Security: Gated Community
    • Pet fee: $0 monthly
    • Subdivision: SWEETWATER RIDGE TOWNHOMES AT MAGNOLIA POINTE
    HOA
    • Has HOA: Yes
    • Amenities included: Clubhouse, Gated, Maintenance, Playground, Pool, Recreation Facilities, Tennis Court(s), Vehicle Restrictions
    • Services included: Common Area Taxes, Community Pool, Maintenance Structure, Maintenance Grounds, Maintenance Repairs, Manager, Pool Maintenance, Private Road, Recreational Facilities
    • HOA fee: $452 monthly
    • HOA name: Sweetwater Ridge Townhomes Owner's Association
    • Second HOA name: Magnolia Pointe Master Association
    Location
    • Region: Clermont

    Financial & listing details

    • Price per square foot: $217/sqft
    • Tax assessed value: $250,788
    • Annual tax amount: $2,125
    • Date on market: 3/27/2025
    • Cumulative days on market: 4 days
    • Listing terms: Cash,Conventional,FHA,VA Loan
    • Ownership: Fee Simple
    • Total actual rent: 0
    • Electric utility on property: Yes
    • Road surface type: Paved, Asphalt

    Price history

    DateEventPrice
    5/19/2025Sold$275,000$217/sqft
    Source: Stellar MLS #G5094824 Report a problem
    4/1/2025Pending sale$275,000$217/sqft
    Source: Stellar MLS #G5094824 Report a problem
    3/27/2025Listed for sale$275,000+77.4%$217/sqft
    Source: Stellar MLS #G5094824 Report a problem
    1/14/2015Sold$155,000-8.8%$123/sqft
    Source: Public Record Report a problem
    10/15/2014Listed for sale$169,900+29.7%$134/sqft
    Source: ORLANDO HOMES AND INVESTMENTS (287) #G4804526 Report a problem
    1/21/2014Sold$131,000-3%$104/sqft
    Source: Public Record Report a problem
    10/11/2013Listed for sale$135,000-30.8%$107/sqft
    Source: ORLANDO HOMES AND INVESTMENTS #G4699687 Report a problem
    8/10/2007Sold$195,000-16.2%$154/sqft
    Source: Public Record Report a problem
    2/15/2006Sold$232,700$184/sqft
    Source: Public Record Report a problem

    Public tax history

    YearProperty taxesTax assessment
    2025$2,195 +3.3%$138,410 +2.9%
    2024$2,125 +12.1%$134,510 +3%
    2023$1,896 +15.6%$130,600 +3%
    2022$1,640 +1.1%$126,800 +3%
    2021$1,622 +0.2%$123,115 +1.4%
    2020$1,620 -1.1%$121,416 +2.3%
    2019$1,637 +4.9%$118,687 +1.9%
    2018$1,562 $116,474 +2.1%
    2017$1,562 +4.1%$114,079 +2.1%
    2016$1,500 +0.3%$111,733 +0.7%
    2015$1,495 +23.8%$110,957 +23.3%
    2014$1,207 +65.9%$89,969 +2.4%
    2013$728 +43.1%$87,886
    2012$509 -3.9%$87,886 -2.1%
    2011$529 -25.6%$89,809 -14.6%
    2010$711 -45.6%$105,192 -27.4%
    2009$1,308 -25.1%$144,841 -16.8%
    2008$1,747 -41.3%$174,137 -11.6%
    2007$2,975 -3%$197,031 +5.6%
    2006$3,066 $186,531
    2005-- --
    Find assessor info on the county website

    Neighborhood: 34711

    Nearby schools

    GreatSchools rating
    Get a cash offer in 3 minutes
    Find out how much your home could sell for in as little as 3 minutes with a no-obligation cash offer.
    Estimated market value
    $270,600
    Get a cash offer in 3 minutes
    Find out how much your home could sell for in as little as 3 minutes with a no-obligation cash offer.
    Estimated market value
    $270,600